Robin McClam

BEDS3
BATHS2 full
MLS#10849594
STATUSNew
PROPERTY TYPEResidential - Single Family
SUBDIVISIONMeadowdale
NEIGHBORHOODDecatur
Property Description
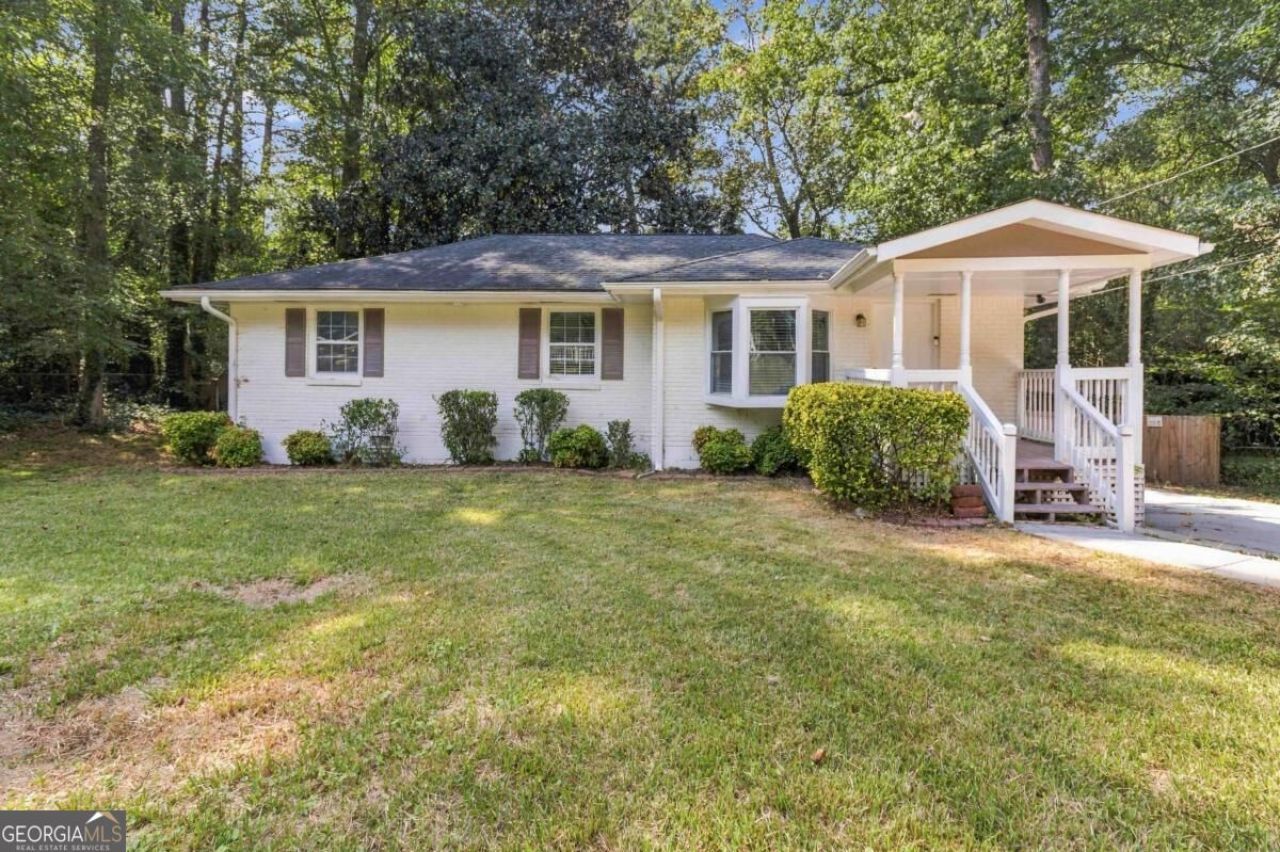
Fully renovated 2026! This move-in ready 3 bed/2 bath home in Decatur, GA sits on a spacious .34-acre lot just minutes from downtown Decatur and ITP Atlanta access. The kitchen was completely opened up to the living space for a bright, modern open-concept layout - featuring updated finishes throughout. Gleaming hardwood floors run through the main living areas. Step outside to a large deck overlooking a fully fenced backyard, perfect for entertaining or relaxing. Priced to move at $249,000, this is a rare opportunity for first-time buyers seeking a turn-key home or investors - renovated homes in this pocket of Decatur rent well above the numbers this one pencils out at. Don't miss this 1957-built classic reimagined for 2026 living!
Property Features
Property Type: Residential - Single Family
Basement: Crawl Space
Cooling: Ceiling Fan(s), Central Air, Electric
Garage: 2
Heating: Electric, Forced Air
Home Style: Brick 4 Side, Ranch
Lot Size: 0.34 Acres
Roof Type: Composition
Stories: 1.0
Taxes: $3,859
Year Built: 1957
Feature Descriptions
Additional Rooms: Family Room
Appliances: Dishwasher, Microwave
Days on Site: 1
Exterior: Brick
Fencing: Back Yard, Chain Link, Wood
Flooring: Hardwood
Foundation: Slab
Interior: Master On Main Level, Other
Kitchen: Breakfast Room, Solid Surface Counters
Parking Notes: Parking Pad
Security Features: Smoke Detector(s)
Sewer: Public Sewer
Topography: Level, Private
Utilities: Cable Available, Electricity Available, Natural Gas Available, Sewer Available, Underground Utilities, Water Available
Water: Public
Window Features: Double Pane Windows
Local Schools
High School: Columbia
Middle School: Columbia
Elementary School: Snapfinger
Listed By / Shown By
Listed By
Agency Name: Keller Williams Realty Atl. Partners
Agency Phone: 678-775-2600
Shown By
Agent Name: Robin McClam
Agent Phone: Cell: (404) 625-5960
Agency Title: Crye-Leike Real Estate Services

Source: GAMLS
Estimate Your Payment
Estimated Payment
$ 973.55 per month $576.42 Principal & Interest $321.58 Property Tax $75.54 Homeowner's InsuranceChange Payment Information
Privacy Policy / DMCA Notice / ADA Accessibility


This site is hosted, designed and copyright
© 1994 - 2026 by
Delta Media Group, Inc. -- Patent Pending --
3515 Tulip Drive | MLS# 10849594
This single family home located at 3515 Tulip Drive, Decatur, GA 30032 is currently listed for sale with an asking price of $259,000. This property was built in 1957 and has 3 bedrooms and 2 full baths. Tulip Drive is located in the Meadowdale subdivision. Search Meadowdale real estate on robinm.crye-leike.com today.