Robin McClam

BEDS3
BATHS2 full 1 partial
SQUARE FEET1,798
MLS#10844713
STATUSNew
PROPERTY TYPEResidential - Townhouse
SUBDIVISIONBrynfield
NEIGHBORHOODSuwanee
Property Description
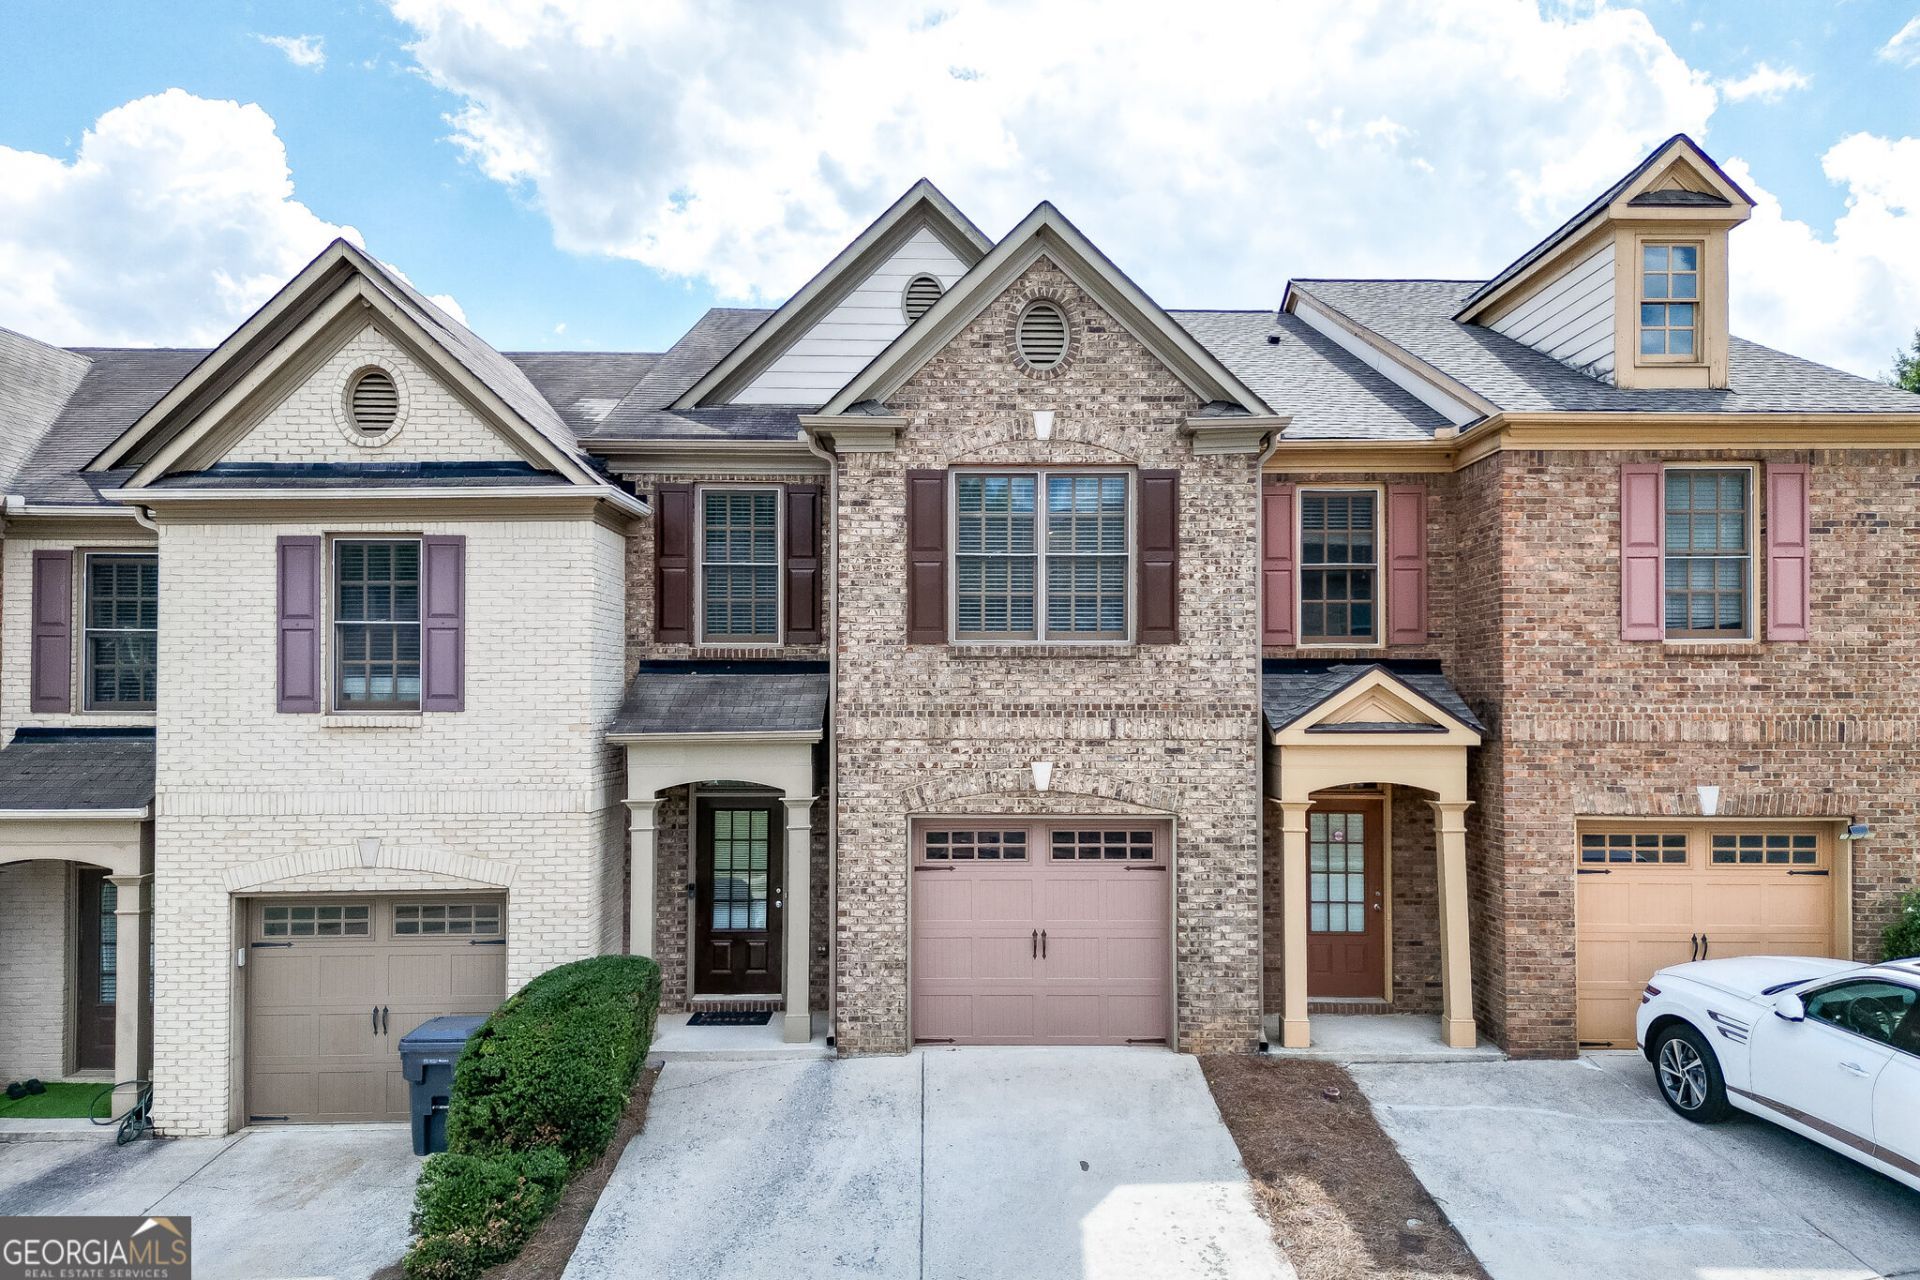
Welcome to 352 Beynon Terrace in desirable Suwanee! This beautifully maintained 3-bedroom, 2.5-bath brick townhome is a thoughtfully designed living space in a convenient location. Step inside to an inviting open-concept main level featuring 9-foot ceilings, LVP flooring throughout the entire home, and a spacious Great Room highlighted by a cozy fireplace. The bright kitchen offers abundant cabinetry and plenty of workspace, making it ideal for both everyday living and entertaining. Upstairs, the generously sized primary suite provides a peaceful retreat with vaulted ceilings, a walk-in closet, and a private ensuite bath featuring double vanities, a garden tub and separate shower. Two additional bedrooms share a conveniently located full bath, while the upstairs laundry room adds everyday convenience. Enjoy the benefits of low-maintenance townhome living along with community amenities including a swimming pool, cabana, playground, sidewalks, and street lighting. An attached garage provides convenient parking and additional storage. Ideally situated in Suwanee with easy access to I-85, shopping, dining, parks, and Suwanee Town Center, this home offers the combination of comfort, convenience, and lifestyle you've been looking for. Come see why 352 Beynon Terrace is a wonderful place to call home!
Property Features
Property Type: Residential - Townhouse
Basement: None
Cooling: Ceiling Fan(s), Central Air
Fireplaces: 1
Heating: Central
Home Style: Brick Front
Lot Size: 0.02 Acres
Roof Type: Composition
Stories: 2.0
Taxes: $5,227
Year Built: 2007
Feature Descriptions
Additional Rooms: Family Room, Foyer, Laundry
Amenities: Clubhouse, Gated, Playground, Pool
Appliances: Dishwasher, Electric Water Heater, Microwave, Range, Refrigerator
Days on Site: 4
Dining Room: Dining Rm/Living Rm Combo
Exterior: Brick, Concrete
Flooring: Vinyl
Interior: Double Vanity, High Ceilings, Separate Shower, Soaking Tub, Tile Bath, Tray Ceiling(s), Entrance Foyer, Walk-In Closet(s)
Parking Notes: Garage, Attached
Sewer: Public Sewer
Swimming Pool: Yes
Topography: Level
Utilities: Cable Available, Electricity Available, Sewer Connected, Underground Utilities, Water Available
Water: Public
Local Schools
High School: Collins Hill
Middle School: Creekland
Elementary School: Walnut Grove
Listed By / Shown By
Listed By
Agency Name: Joe Stockdale Real Estate
Agency Phone: 678-495-7337
Shown By
Agent Name: Robin McClam
Agent Phone: Cell: (404) 625-5960
Agency Title: Crye-Leike Real Estate Services

Source: GAMLS
Estimate Your Payment
Estimated Payment
$ 1,303.78 per month $767.60 Principal & Interest $435.58 Property Tax $100.60 Homeowner's InsuranceChange Payment Information
Privacy Policy / DMCA Notice / ADA Accessibility


This site is hosted, designed and copyright
© 1994 - 2026 by
Delta Media Group, Inc. -- Patent Pending --
352 Beynon Terrace | MLS# 10844713
This townhouse located at 352 Beynon Terrace, Suwanee, GA 30024 is currently listed for sale with an asking price of $344,900. This property was built in 2007 and has 3 bedrooms and 2 full and 1 partial baths with 1798 sq. ft. Beynon Terrace is located in the Brynfield subdivision. Search Brynfield real estate on robinm.crye-leike.com today.