Robin McClam

BEDS4
BATHS2 full
SQUARE FEET1,846
MLS#10799319
STATUSNew
PROPERTY TYPEResidential - Single Family
NEIGHBORHOODLuthersville
Property Description
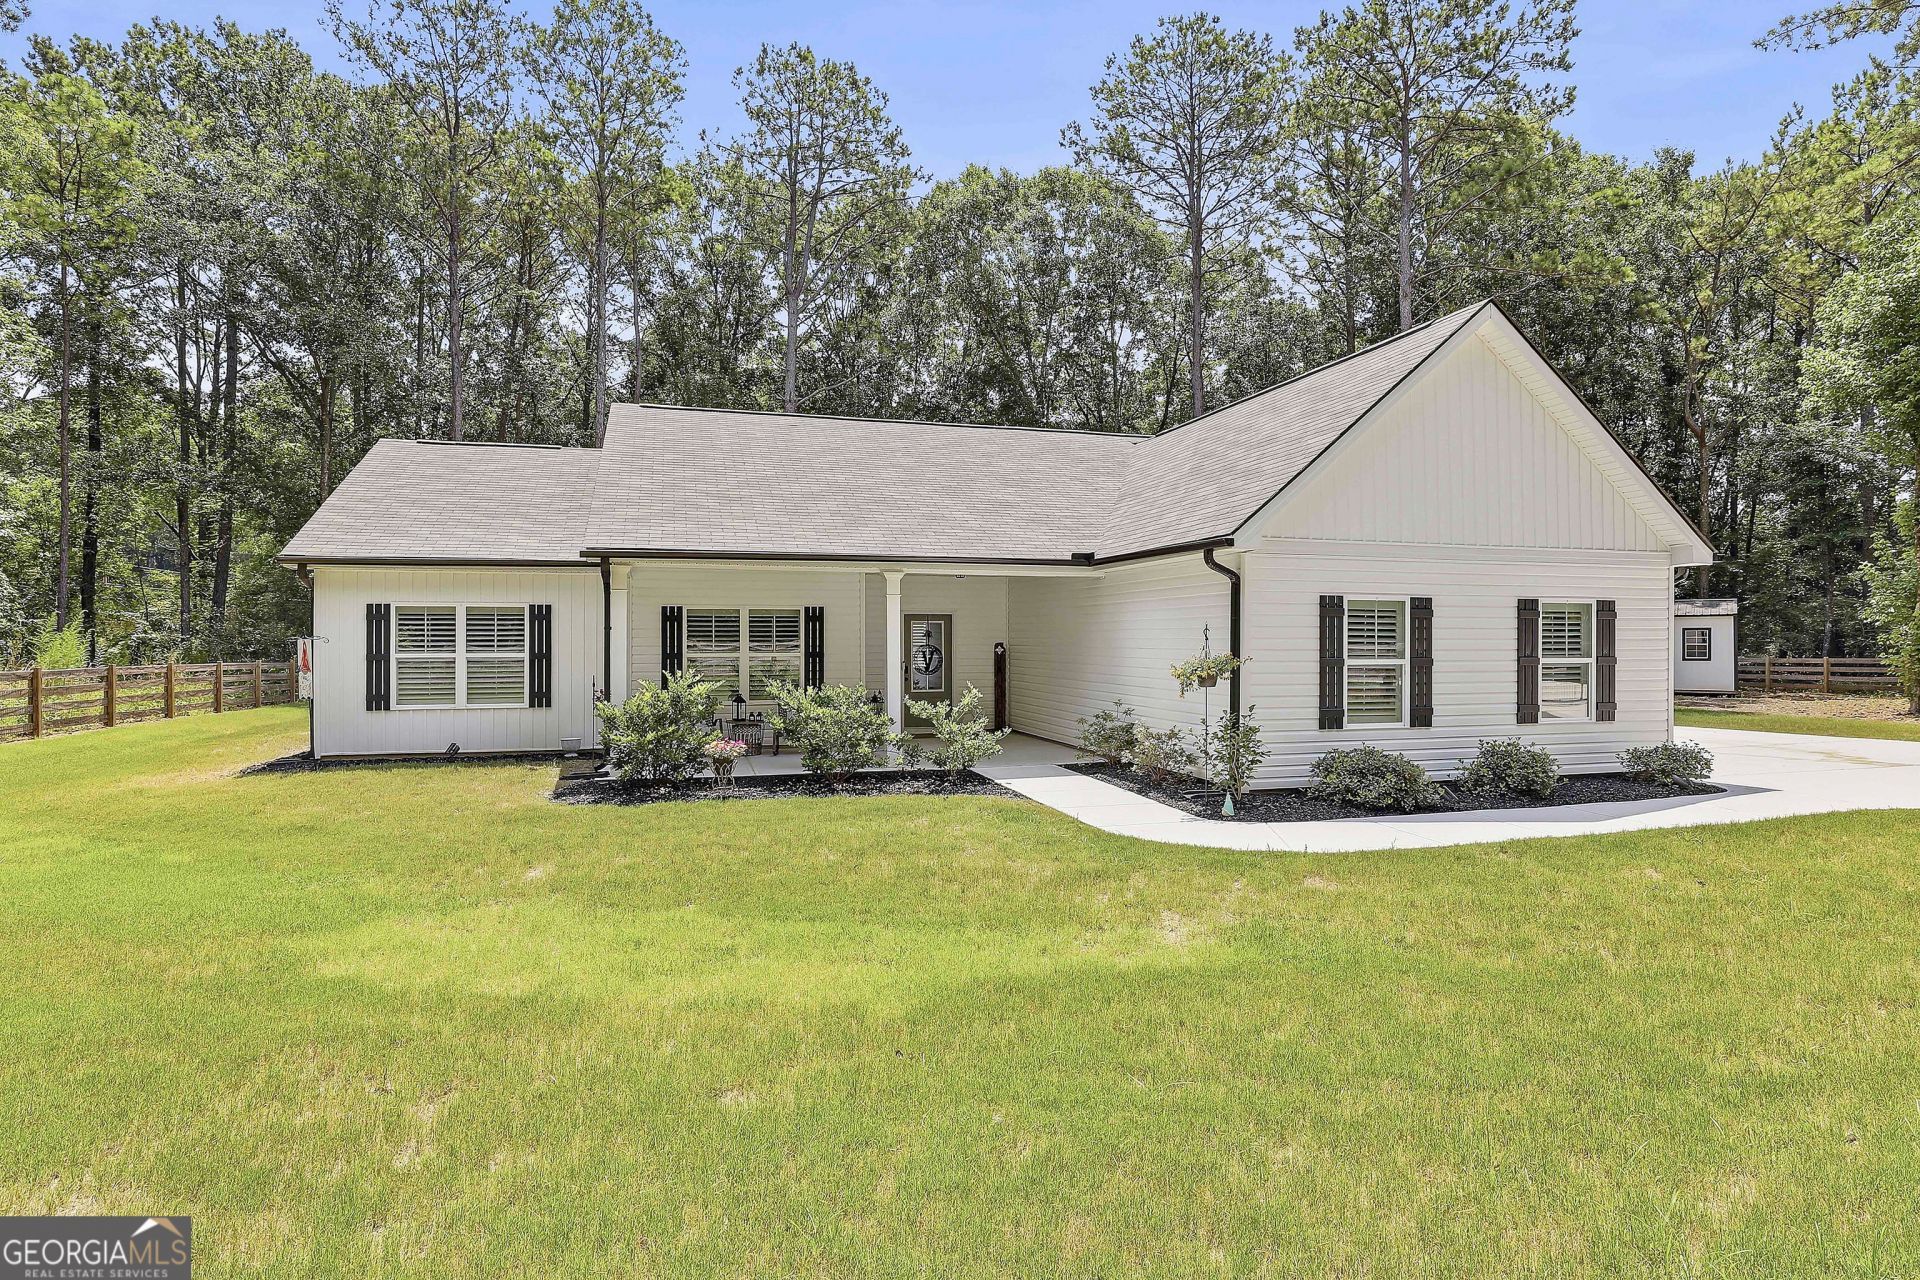
Beautifully upgraded 2024-built 4BR/2BA ranch under $370,000! The open floor plan centers around an impressive 10.5-foot island with seating for four, making it the perfect gathering place for family and friends. The spacious family room flows seamlessly into the dining area and kitchen, while the extra-wide foyer creates a welcoming first impression. The oversized laundry room is stubbed for a utility sink and offers additional storage possibilities. The private owner's suite features double vanities, an oversized walk-in closet, and en-suite bath, while three additional bedrooms provide plenty of space for family, guests, or a home office. Since purchasing, the sellers have added black gutters, real wood plantation shutters throughout, 7.5-inch luxury vinyl plank flooring throughout (no carpet), a fully fenced front and backyard with a solar-powered gate, sod, rubber mulch landscaping, an outbuilding for extra storage, and an industrial garage racking system. Enjoy mornings on the extra-wide covered front porch and evenings entertaining on the large rear patio. Simply move in and enjoy a home that's truly better than brand new!
Property Features
Property Type: Residential - Single Family
Basement: None
Cooling: Central Air
Fenced: Yes
Garage: 2 car attached
Heating: Central
Home Style: Ranch
Lot Size: 1.42 Acres
Roof Type: Composition
Stories: 1.0
Taxes: $6,031
Year Built: 2024
Feature Descriptions
Additional Rooms: Family Room, Laundry
Appliances: Dishwasher, Microwave, Range, Stainless Steel Appliance(s)
Days on Site: 1
Exterior: Vinyl Siding
Fencing: Fenced
Foundation: Slab
Interior: Double Vanity, In-Law Floorplan, Master On Main Level, Separate Shower, Soaking Tub, Split Bedroom Plan, Walk-In Closet(s)
Parking Notes: Garage, Attached, Kitchen Level, Garage Door Opener, Side/Rear Entrance
Security: yes
Security Features: Security System, Smoke Detector(s)
Sewer: Septic Tank
Structures: Outbuilding
Topography: Level
Utilities: High Speed Internet
Water: Public
Window Features: Double Pane Windows, Window Treatments
Local Schools
High School: Greenville
Middle School: Greenville
Elementary School: Unity
Listed By / Shown By
Listed By
Agency Name: Brick and Branch Real Estate
Agency Phone: 770-599-5140
Shown By
Agent Name: Robin McClam
Agent Phone: Cell: (404) 625-5960
Agency Title: Crye-Leike Real Estate Services

Source: GAMLS
Estimate Your Payment
Estimated Payment
$ 1,426.16 per month $816.56 Principal & Interest $502.58 Property Tax $107.01 Homeowner's InsuranceChange Payment Information
Privacy Policy / DMCA Notice / ADA Accessibility


This site is hosted, designed and copyright
© 1994 - 2026 by
Delta Media Group, Inc. -- Patent Pending --
36 Coleman Street | MLS# 10799319
This single family home located at 36 Coleman Street, Luthersville, GA 30251 is currently listed for sale with an asking price of $366,900. This property was built in 2024 and has 4 bedrooms and 2 full baths with 1846 sq. ft.Search Luthersville real estate on robinm.crye-leike.com today.