Robin McClam

BEDS5
BATHS2 full 1 partial
SQUARE FEET2,838
MLS#10846470
STATUSActive Under Contract
PROPERTY TYPEResidential - Single Family
SUBDIVISIONWhitney Park
NEIGHBORHOODDuluth
Property Description
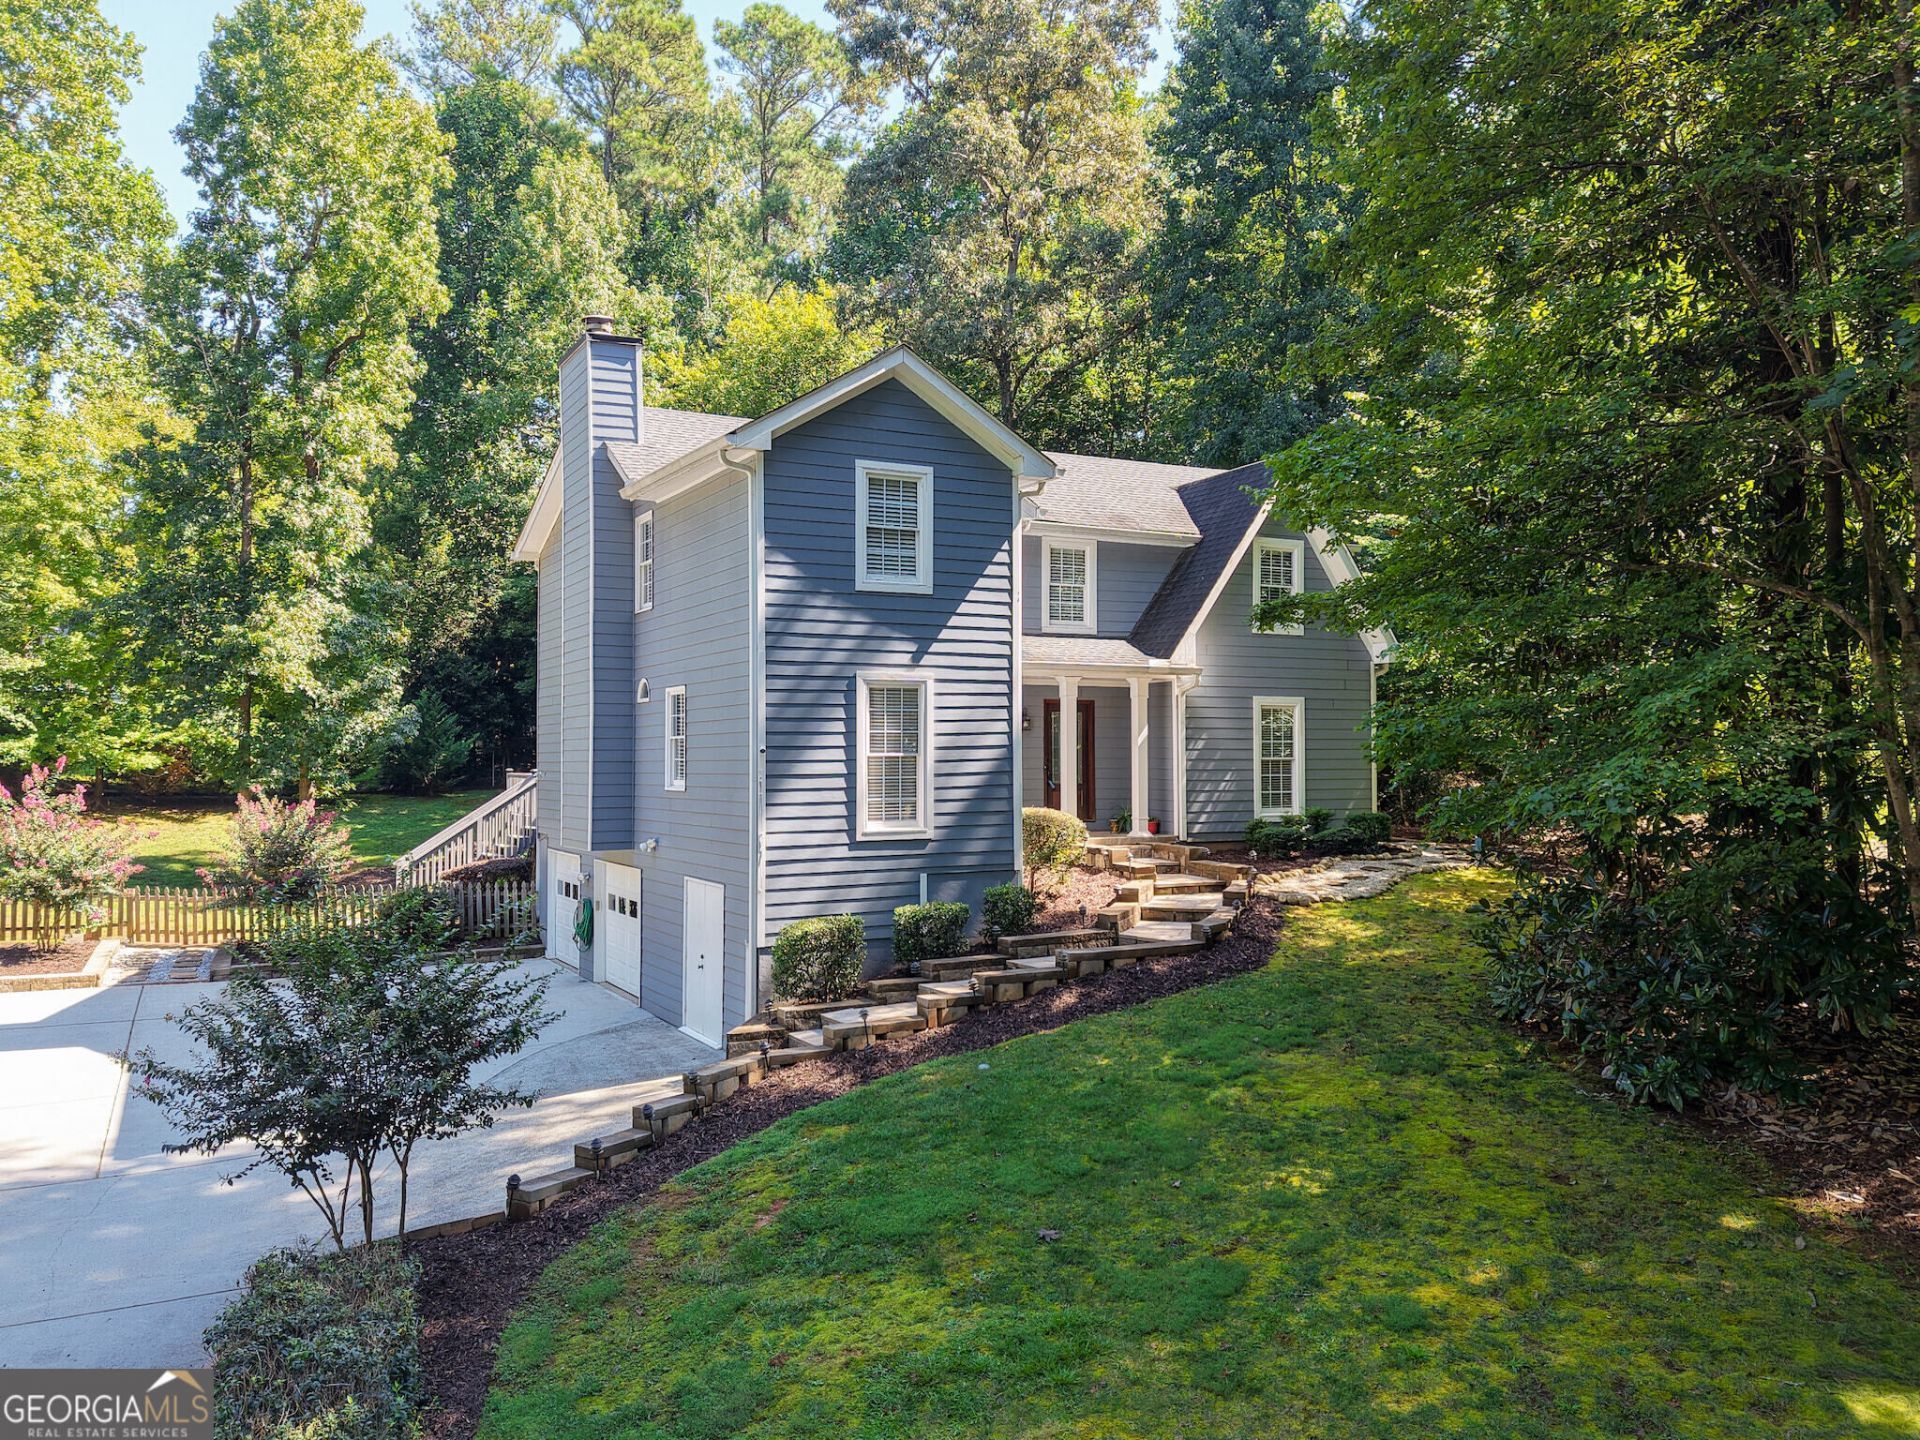
Looking for more space, inside and out? This 5-bedroom, 2.5-bath home offers the room and flexibility you are looking for, all situated on just under an acre with a spacious fenced backyard. With five bedrooms, multiple living and flex spaces, a two/three-car garage, abundant storage, and plenty of room to spread out, this is a home designed for everyday life, entertaining, hobbies, and making memories. And with no HOA, you'll have the freedom to truly enjoy the space and make it your own. The spacious owner's suite is conveniently located on the main level, offering easy everyday living with laminate flooring and two closets. The beautifully renovated, spa-like bath features a new double vanity with quartz countertops, seamless glass-enclosed tiled shower, new flooring, fixtures, and hardware. The remodeled kitchen is ready for everything from weeknight dinners to entertaining, featuring stainless steel appliances, granite countertops, tiled backsplash, generous pantry storage, and an open view to the dining area. Step directly from the kitchen onto the expanded deck and gazebo-a wonderful outdoor space for entertaining, grilling, or simply relaxing while enjoying the spacious fenced backyard. Updated hardwood floors flow in the main living areas, and the interior was freshly painted in 2026 in a designer-neutral color palette. The cozy family room features a gas fireplace, while an additional room just off the family room offers flexible space for a home office, craft room, playroom, homework area, or additional living space. Upstairs, you'll find four additional bedrooms, an updated full bath, and an impressive amount of thoughtfully designed storage. Be sure to open the doors-you may be surprised by just how much storage this home offers! The two/three-car garage provides plenty of room for vehicles, motorcycles, golf carts, bikes, or workshop space. The extended newer driveway makes parking and maneuvering multiple vehicles easy. On the terrace level, you'll find what the current owner affectionately calls the man cave-a heated and cooled bonus space that's perfect for watching football, enjoying a hobby, or simply finding a quiet place to unwind. Just to the right of the garage, don't miss the built-in storage shed, providing a convenient spot for lawn equipment, tools, and outdoor gear. Additional improvements include replacement siding and exterior paint completed in 2019, along with a recently serviced septic system for added peace of mind. With top-rated schools, no HOA, and a convenient location, this home offers an exceptional combination of space, flexibility, storage, and freedom. Enjoy easy access to Peachtree Corners, The Forum, Trader Joe's, Publix, Target, Home Depot, Northside Hospital Duluth, the Gwinnett County Swim Center, W.P. Jones Park, and a wide variety of shopping, dining, recreation, and everyday conveniences.
Property Features
Property Type: Residential - Single Family
Basement: Yes
Basement: Exterior Entry, Finished, Interior Entry, Partial, Unfinished
Cooling: Ceiling Fan(s), Central Air, Electric
Fenced: Yes
Fireplaces: 1
Garage: 3 car attached
Heating: Forced Air, Natural Gas
Home Style: Other, Traditional
Lot Size: 0.86 Acres
Roof Type: Composition, Other
Stories: 3.0
Taxes: $5,891
Year Built: 1980
Feature Descriptions
Additional Rooms: Bonus Room, Family Room, Foyer, Laundry, Office, Other
Amenities: Sidewalks, Street Lights
Appliances: Dishwasher, Dryer, Gas Water Heater, Microwave, Other, Range, Refrigerator, Stainless Steel Appliance(s), Washer
Days on Site: 23
Dining Room: Separate Room
Fencing: Back Yard, Fenced, Wood
Fireplace Type: Factory Built, Family Room, Gas Starter, Masonry
Flooring: Carpet, Hardwood, Laminate, Tile
Foundation: Block
Interior: Bookcases, Double Vanity, High Ceilings, Master On Main Level, Other, Roommate Plan, Split Bedroom Plan, Walk-In Closet(s)
Kitchen: Pantry, Solid Surface Counters
Parking Notes: Garage, Attached, Garage Door Opener, Side/Rear Entrance
Security: yes
Security Features: Carbon Monoxide Detector(s), Security System, Smoke Detector(s)
Sewer: Septic Tank
Structures: Workshop
Topography: Cul-De-Sac, Other, Private
Utilities: Cable Available, Electricity Available, High Speed Internet, Natural Gas Available, Phone Available, Underground Utilities, Water Available
Water: Public
Window Features: Double Pane Windows
Local Schools
High School: Duluth
Middle School: Duluth
Elementary School: Berkeley Lake
Listed By / Shown By
Listed By
Agency Name: Atlanta Communities
Agency Phone: 770-240-2005
Shown By
Agent Name: Robin McClam
Agent Phone: Cell: (404) 625-5960
Agency Title: Crye-Leike Real Estate Services

Source: GAMLS
Estimate Your Payment
Estimated Payment
$ 1,837.64 per month $1,190.68 Principal & Interest $490.92 Property Tax $156.04 Homeowner's InsuranceChange Payment Information
Privacy Policy / DMCA Notice / ADA Accessibility


This site is hosted, designed and copyright
© 1994 - 2026 by
Delta Media Group, Inc. -- Patent Pending --
3657 Tinsley Place | MLS# 10846470
This single family home located at 3657 Tinsley Place, Duluth, GA 30096 is currently listed for sale with an asking price of $535,000. This property was built in 1980 and has 5 bedrooms and 2 full and 1 partial baths with 2838 sq. ft. Tinsley Place is located in the Whitney Park subdivision. Search Whitney Park real estate on robinm.crye-leike.com today.