Robin McClam

BEDS3
BATHS2 full 1 partial
MLS#10884140
STATUSNew
PROPERTY TYPEResidential - Single Family
SUBDIVISIONOakwood Manor
NEIGHBORHOODDecatur
Property Description
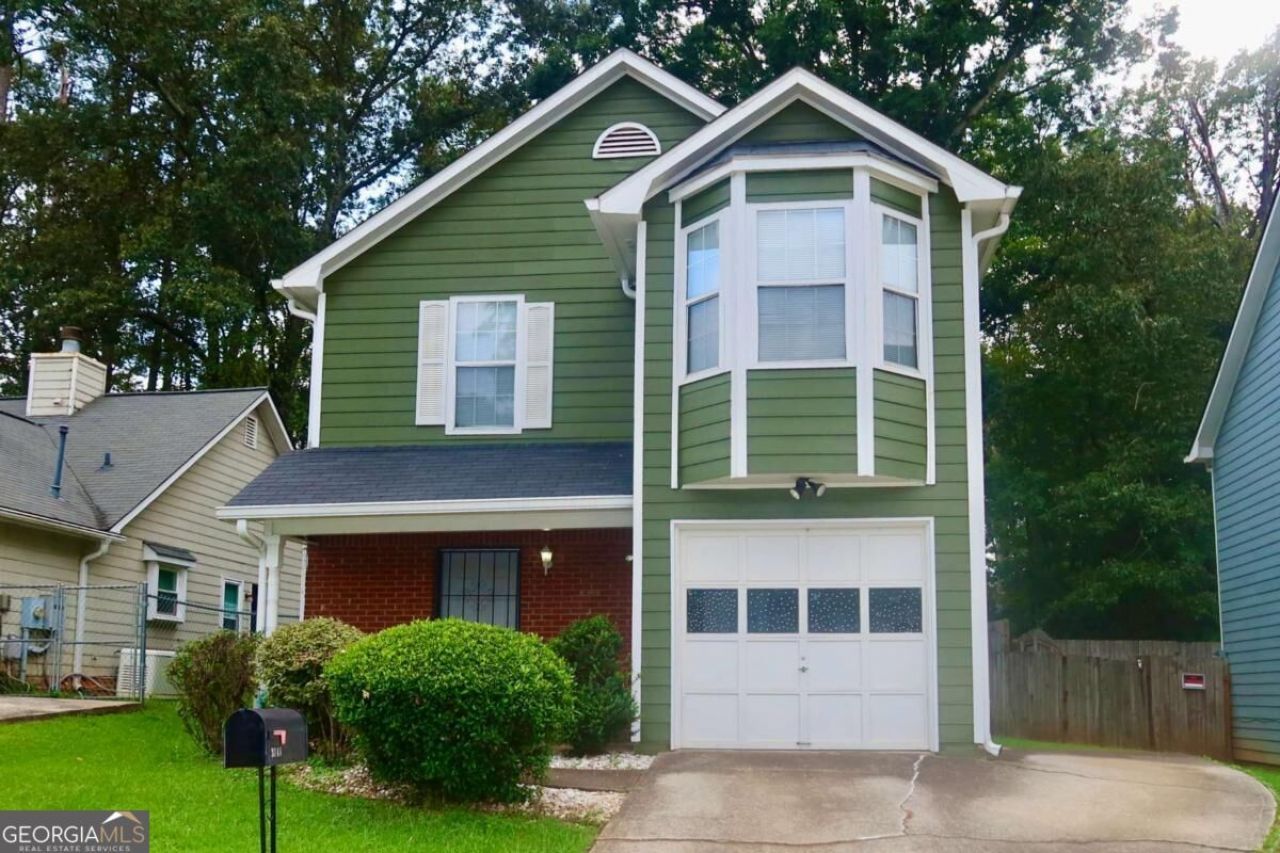
Welcome home! This inviting 3-bedroom, 2-bathroom home offers a spacious and versatile layout designed for comfortable everyday living and entertaining. Step inside to discover an open-concept living area, a separate dining room perfect for hosting family and friends, and a cozy family room featuring a fireplace. Outside, enjoy a level lot and a fenced backyard with plenty of room for outdoor gatherings, pets, gardening, or simply enjoying your own private outdoor space. Additional features include a convenient 1-car garage and a location in a quiet, established neighborhood. Conveniently situated near schools, shopping, dining, and everyday essentials, with easy access to the MARTA bus line for added commuting convenience. Whether you're a first-time homebuyer, looking for more space, or searching for a home with a functional layout and convenient location, this property is one to see!
Property Features
Property Type: Residential - Single Family
Basement: None
Cooling: Central Air
Fenced: Yes
Fireplaces: 1
Garage: 1
Heating: Baseboard, Central
Home Style: Brick Front, Traditional
Lot Size: 0.10 Acres
Roof Type: Composition
Stories: 2.0
Taxes: $3,196
Year Built: 1993
Feature Descriptions
Additional Rooms: Great Room
Appliances: Dishwasher
Days on Site: 2
Exterior: Brick
Fencing: Fenced
Fireplace Type: Family Room
Flooring: Carpet
Interior: Other, Roommate Plan
Parking Notes: Assigned
Sewer: Public Sewer
Topography: Level
Utilities: Cable Available, Electricity Available
Water: Public
Local Schools
High School: Towers
Middle School: Mary Mcleod Bethune
Elementary School: Peachcrest
Listed By / Shown By
Listed By
Agency Name: Atlanta Communities
Agency Phone: 404-844-4198
Shown By
Agent Name: Robin McClam
Agent Phone: Cell: (404) 625-5960
Agency Title: Crye-Leike Real Estate Services

Source: GAMLS
Estimate Your Payment
Estimated Payment
$ 920.56 per month $578.42 Principal & Interest $266.33 Property Tax $75.80 Homeowner's InsuranceChange Payment Information
Privacy Policy / DMCA Notice / ADA Accessibility


This site is hosted, designed and copyright
© 1994 - 2026 by
Delta Media Group, Inc. -- Patent Pending --
3743 Oakwood Manor | MLS# 10884140
This single family home located at 3743 Oakwood Manor, Decatur, GA 30032 is currently listed for sale with an asking price of $259,900. This property was built in 1993 and has 3 bedrooms and 2 full and 1 partial baths. Oakwood Manor is located in the Oakwood Manor subdivision. Search Oakwood Manor real estate on robinm.crye-leike.com today.