Robin McClam

BEDS4
BATHS3 full 1 partial
SQUARE FEET2,400
MLS#10801231
STATUSNew
PROPERTY TYPEResidential - Townhouse
SUBDIVISIONCarriages at Barnes Mill
NEIGHBORHOODSmyrna
Property Description
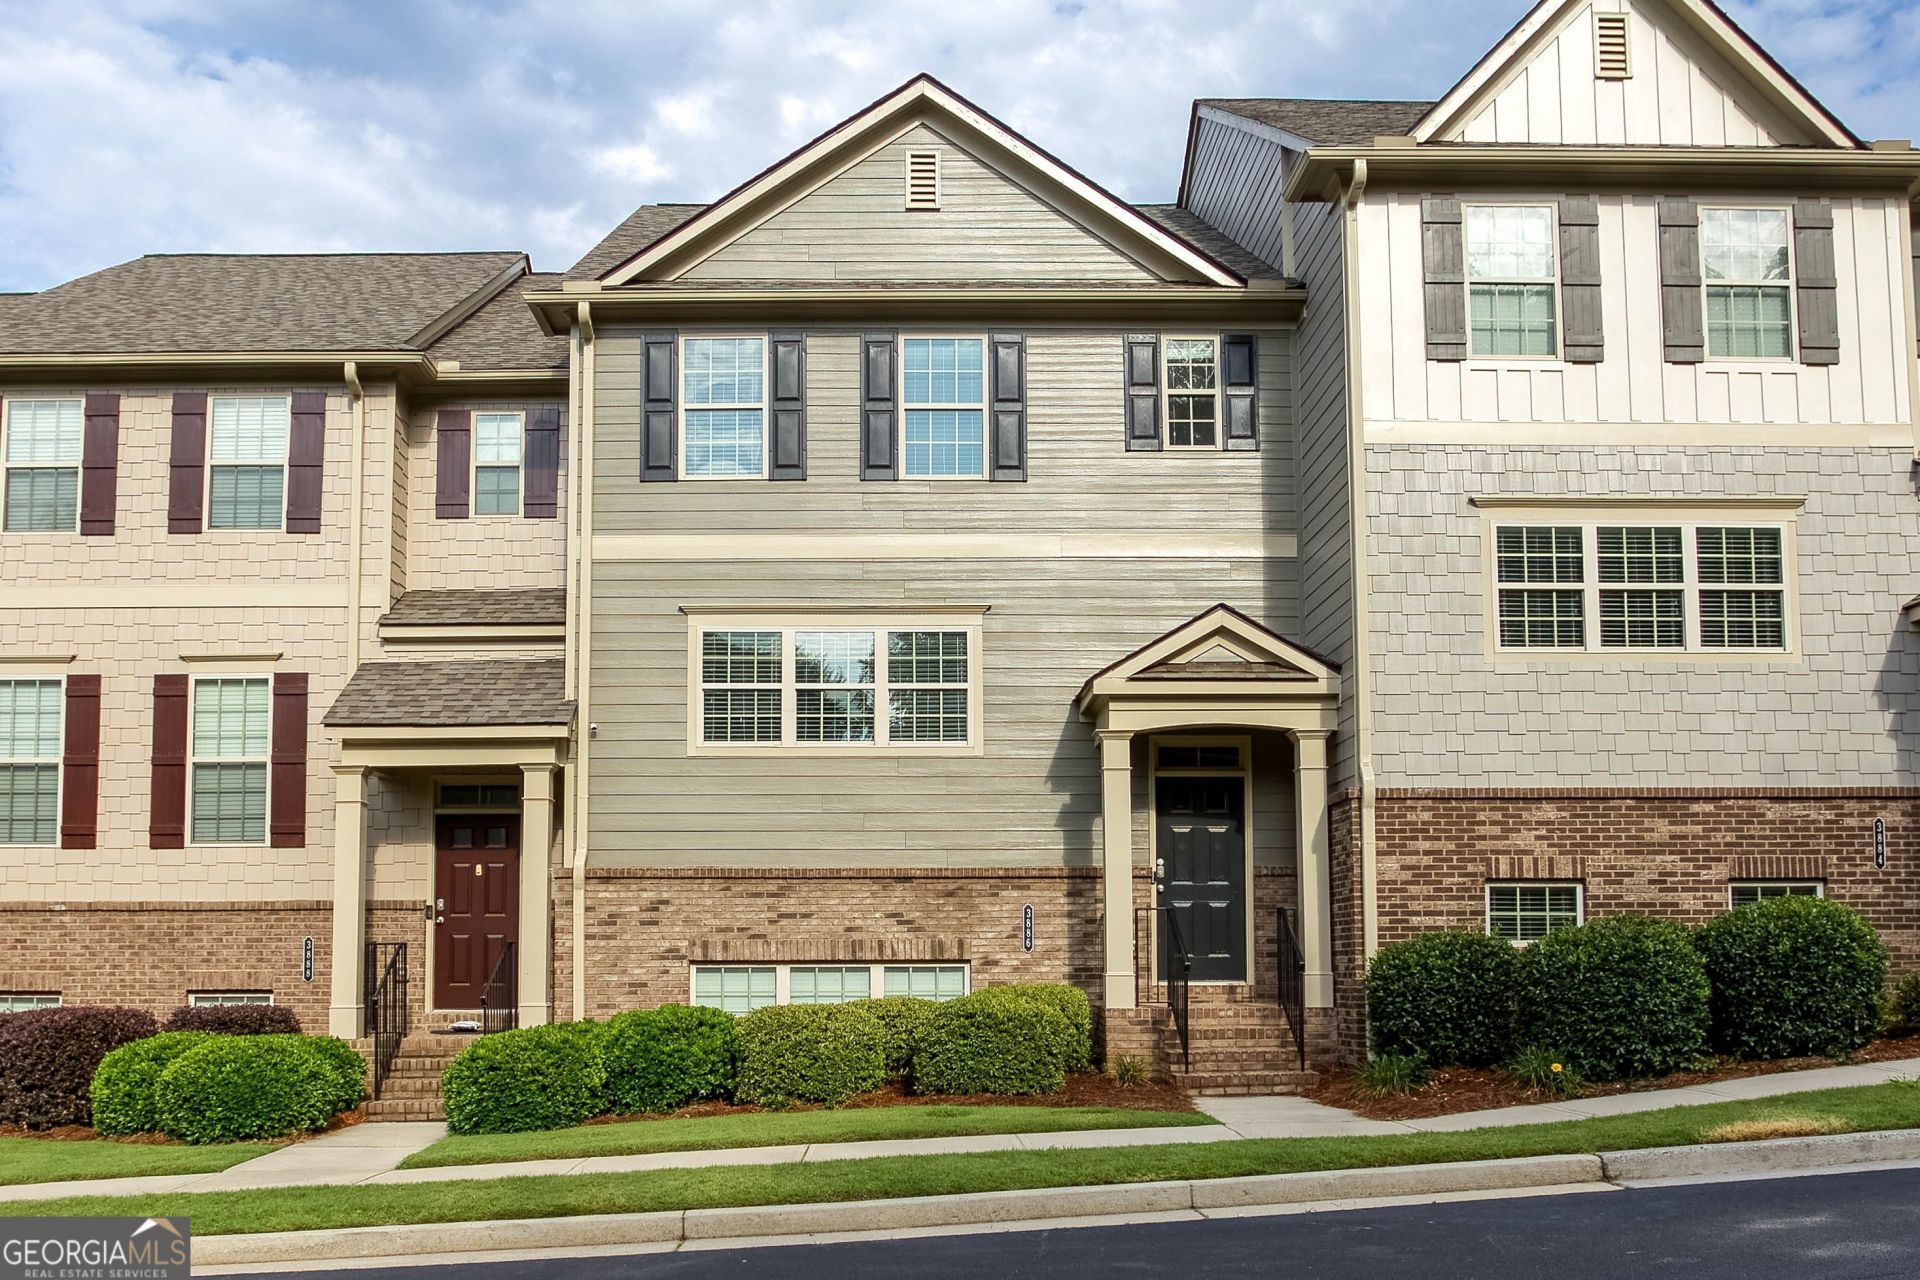
Stunning 4-Bedroom Townhome in Barnes Mill! Welcome home to this beautifully maintained, three-story townhome in the highly sought-after Barnes Mill community. Offering 4 bedrooms and 3.5 bathrooms, this spacious residence features an inviting open-concept layout perfect for both everyday living and entertaining. The main level showcases gleaming hardwood floors throughout and a show-stopping kitchen with stainless steel appliances, granite countertops, abundant stained-wood cabinetry, a walk-in pantry, and a large center island that doubles as casual dining or extra seating. The kitchen flows seamlessly into the living room, anchored by a cozy fireplace and opening to a private outdoor deck. On the upper level, a versatile flex space is ideal for a home office or cozy sitting area. The generous owner's suite includes a walk-in closet and a luxurious ensuite bathroom featuring double vanities, a separate soaking tub, and a shower. Two additional bedrooms with walk-in closets, a full hallway bathroom, and the laundry room complete this level. The lower level offers a large fourth bedroom with its own walk-in closet and full bathroom-perfect for guests or multi-generational living. This home enjoys a fantastic Smyrna location with easy access to I-285, the Silver Comet Trail, Truist Park (Braves Stadium), top-rated restaurants, and shopping. The Barnes Mill community also offers a swim/tennis lifestyle and a two-car garage. Move-in ready and meticulously cared for, this townhome is a rare find in a prime location. Schedule your showing today!
Property Features
Property Type: Residential - Townhouse
Basement: Yes
Basement: Bath Finished, Daylight, Finished, Full, Interior Entry
Cooling: Ceiling Fan(s), Central Air, Zoned
Fireplaces: 1
Garage: 2 car attached
Heating: Central, Forced Air, Natural Gas, Zoned
Home Style: Brick Front, Traditional
Lot Size: 0.03 Acres
Roof Type: Composition
Stories: 3.0
Taxes: $5,292
Year Built: 2015
Feature Descriptions
Additional Rooms: Bonus Room, Exercise Room, Game Room, Great Room, Laundry, Library, Media Room, Office, Other
Amenities: Clubhouse, Fitness Center, Park, Playground, Pool, Sidewalks, Street Lights, Tennis Court(s), Near Public Transport, Walk To Schools, Near Shopping
Appliances: Dishwasher, Disposal, Dryer, Electric Water Heater, Microwave, Range, Refrigerator, Stainless Steel Appliance(s), Washer
Days on Site: 1
Dining Room: Dining Rm/Living Rm Combo, Seats 12+, Separate Room
Exterior: Brick, Other
Fireplace Type: Factory Built, Family Room, Gas Starter
Flooring: Carpet, Hardwood, Tile
Foundation: Slab
Interior: Double Vanity, High Ceilings, Separate Shower, Soaking Tub, Tile Bath, Vaulted Ceiling(s), Walk-In Closet(s)
Kitchen: Kitchen Island, Pantry, Solid Surface Counters
Parking Notes: Garage, Attached, Garage Door Opener
Security Features: Smoke Detector(s)
Sewer: Public Sewer
Swimming Pool: Yes
Topography: Level, Other
Utilities: Cable Available, Electricity Available, High Speed Internet, Natural Gas Available, Phone Available, Sewer Available, Sewer Connected, Underground Utilities, Water Available
Water: Public
Window Features: Double Pane Windows, Window Treatments
Local Schools
High School: South Cobb
Middle School: Floyd
Elementary School: Russell
Listed By / Shown By
Listed By
Agency Name: Black Street Realty
Agency Phone: 678-846-6442
Shown By
Agent Name: Robin McClam
Agent Phone: Cell: (404) 625-5960
Agency Title: Crye-Leike Real Estate Services

Source: GAMLS
Estimate Your Payment
Estimated Payment
$ 1,498.24 per month $934.74 Principal & Interest $441.00 Property Tax $122.50 Homeowner's InsuranceChange Payment Information
Privacy Policy / DMCA Notice / ADA Accessibility


This site is hosted, designed and copyright
© 1994 - 2026 by
Delta Media Group, Inc. -- Patent Pending --
3886 High Dove Way Sw | MLS# 10801231
This townhouse located at 3886 High Dove Way Sw, Smyrna, GA 30082 is currently listed for sale with an asking price of $420,000. This property was built in 2015 and has 4 bedrooms and 3 full and 1 partial baths with 2400 sq. ft. High Dove Way Sw is located in the Carriages at Barnes Mill subdivision. Search Carriages At Barnes Mill real estate on robinm.crye-leike.com today.