Robin McClam

BEDS3
BATHS2 full
SQUARE FEET1,670
MLS#10799870
STATUSNew
PROPERTY TYPEResidential - Single Family
SUBDIVISIONbrookline
NEIGHBORHOODCovington
Property Description
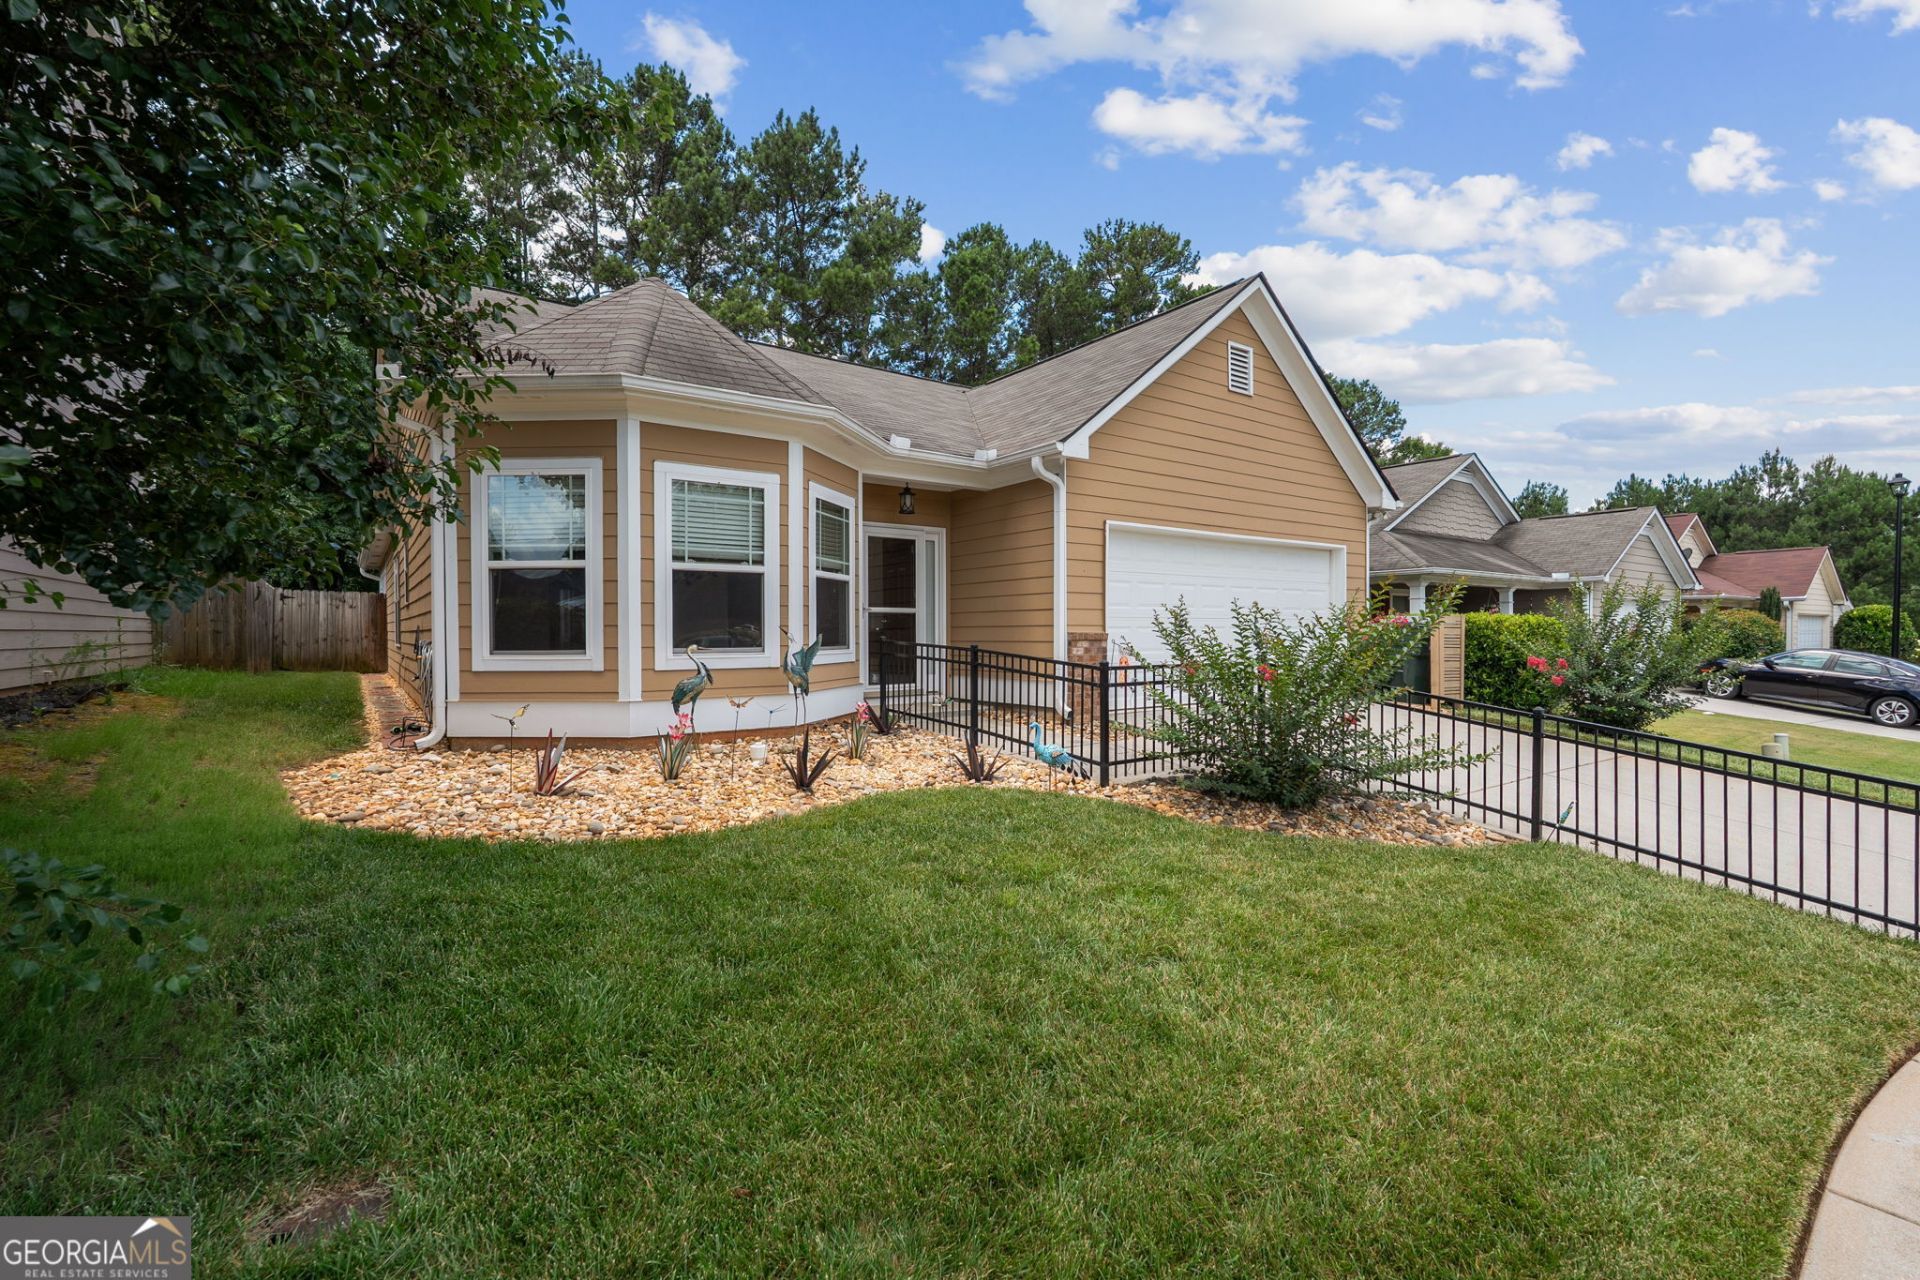
Welcome home to this well-maintained 3-bedroom, 2-bath ranch offering comfort, convenience, and thoughtful updates throughout. Designed with accessibility in mind, this ADA-compliant home features a spacious, functional layout with no carpet, making for easy maintenance. The kitchen is equipped with beautiful quartz countertops and newer appliances. Fresh interior paint gives the home a clean, move-in-ready feel, while the bright sunroom provides the perfect space to relax, entertain, or enjoy your morning coffee. Additional updates include a roof less than five years old and a water heater less than three years old, offering added peace of mind. Outside, you'll find a private backyard backing up to Ashton Hills Golf Course, a storage shed for additional space, and a two-car garage. With quality updates, easy living, and a desirable location, this home is ready for its next owner.
Property Features
Property Type: Residential - Single Family
Basement: None
Cooling: Ceiling Fan(s), Central Air, Electric
Garage: 2
Heating: Central, Electric
Home Style: Traditional
Lot Size: 0.13 Acres
Roof Type: Composition
Stories: 1.0
Taxes: $3,573
Year Built: 2011
Feature Descriptions
Additional Rooms: Sun Room
Amenities: Sidewalks, Street Lights, Walk To Schools
Appliances: Dishwasher, Gas Water Heater, Range, Stainless Steel Appliance(s)
Days on Site: 2
Dining Room: Separate Room
Exterior: Concrete, Vinyl Siding
Flooring: Other, Tile
Foundation: Slab
Interior: Double Vanity, Master On Main Level, Tile Bath, Walk-In Closet(s)
Kitchen: Breakfast Area, Breakfast Bar, Solid Surface Counters
Parking Notes: Garage
Security Features: Carbon Monoxide Detector(s), Smoke Detector(s)
Sewer: Public Sewer
Structures: Shed(s)
Topography: Level
Utilities: Electricity Available, Sewer Connected, Water Available
Water: Public
Window Features: Double Pane Windows
Local Schools
High School: Eastside
Middle School: Cousins
Elementary School: East Newton
Listed By / Shown By
Listed By
Agency Name: Purser Realty
Agency Phone: 470-984-1234
Shown By
Agent Name: Robin McClam
Agent Phone: Cell: (404) 625-5960
Agency Title: Crye-Leike Real Estate Services

Source: GAMLS
Estimate Your Payment
Estimated Payment
$ 1,027.75 per month $645.41 Principal & Interest $297.75 Property Tax $84.58 Homeowner's InsuranceChange Payment Information
Privacy Policy / DMCA Notice / ADA Accessibility


This site is hosted, designed and copyright
© 1994 - 2026 by
Delta Media Group, Inc. -- Patent Pending --
40 Bellerive Lane | MLS# 10799870
This single family home located at 40 Bellerive Lane, Covington, GA 30014 is currently listed for sale with an asking price of $290,000. This property was built in 2011 and has 3 bedrooms and 2 full baths with 1670 sq. ft. Bellerive Lane is located in the brookline subdivision. Search Brookline real estate on robinm.crye-leike.com today.