Robin McClam

BEDS3
BATHS2 full 1 partial
SQUARE FEET1,655
MLS#10825844
STATUSActive
PROPERTY TYPEResidential - Townhouse
SUBDIVISIONThe Bluffs at Mountain Brook
NEIGHBORHOODWoodstock
Property Description
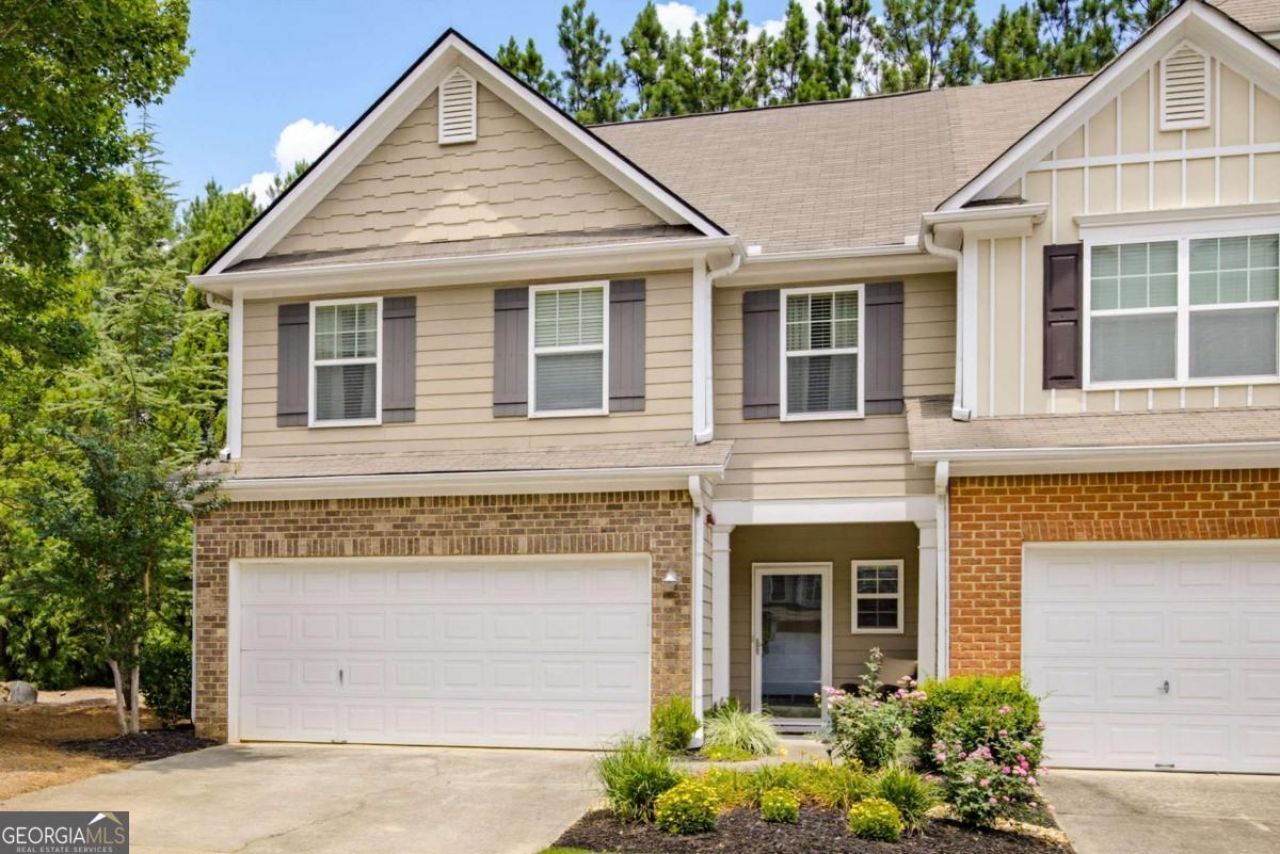
Welcome to this amazing end-unit townhome, one of the best locations in the neighborhood. Newer paint inside, newer garage door opener and motor. Carpet and pad replaced 5 years ago and in excellent condition. Significant updates to the kitchen including backsplash, and cabinet hardware. The home features a spacious kitchen with granite countertops and ample cabinetry, overlooking a stunning vaulted living room centered by a cozy fireplace. Upper Level: The expansive primary suite boasts a soaking tub, separate shower, and a large walk-in closet. Secondary bedrooms are generously sized and share a full bath. Outdoor Living: Relax or grill on your patio with a stylish pergola. Amenities: Enjoy immediate access to the neighborhood pool and clubhouse. Exclusive Recreation: Residents enjoy private access to Gordy Lake, featuring a fishing dock, scenic sidewalks, and walking trails. Perfectly situated near premier parks, shopping, and dining, this move-in-ready home offers the perfect blend of comfort and convenience.
Property Features
Property Type: Residential - Townhouse
Basement: None
Cooling: Ceiling Fan(s), Central Air, Gas
Fireplaces: 1
Garage: 2
Heating: Central, Forced Air
Home Style: Traditional
Lot Size: 0.03 Acres
Roof Type: Composition
Stories: 2.0
Taxes: $4,262
Year Built: 2007
Feature Descriptions
Amenities: Lake, Pool, Sidewalks, Walk To Schools, Near Shopping
Appliances: Dishwasher, Dryer, Gas Water Heater, Washer
Days on Site: 57
Exterior: Concrete
Fireplace Type: Gas Log, Gas Starter, Living Room
Flooring: Carpet, Hardwood, Laminate
Foundation: Slab
Interior: Double Vanity
Kitchen: Breakfast Bar, Solid Surface Counters
Parking Notes: Garage, Kitchen Level, Garage Door Opener
Security Features: Smoke Detector(s)
Sewer: Public Sewer
Swimming Pool: Yes
Topography: Level, Other
Utilities: Cable Available, Electricity Available, High Speed Internet, Sewer Available, Underground Utilities, Water Available
Water: Public
Window Features: Double Pane Windows
Local Schools
High School: River Ridge
Middle School: Mill Creek
Elementary School: Arnold Mill
Listed By / Shown By
Listed By
Agency Name: RB Realty
Agency Phone: 678-679-1175
Shown By
Agent Name: Robin McClam
Agent Phone: Cell: (404) 625-5960
Agency Title: Crye-Leike Real Estate Services

Source: GAMLS
Estimate Your Payment
Estimated Payment
$ 1,349.22 per month $878.88 Principal & Interest $355.17 Property Tax $115.18 Homeowner's InsuranceChange Payment Information
Privacy Policy / DMCA Notice / ADA Accessibility


This site is hosted, designed and copyright
© 1994 - 2026 by
Delta Media Group, Inc. -- Patent Pending --
403 Mountain View Lane | MLS# 10825844
This townhouse located at 403 Mountain View Lane, Woodstock, GA 30188 is currently listed for sale with an asking price of $394,900. This property was built in 2007 and has 3 bedrooms and 2 full and 1 partial baths with 1655 sq. ft. Mountain View Lane is located in the The Bluffs at Mountain Brook subdivision. Search The Bluffs At Mountain Brook real estate on robinm.crye-leike.com today.