Robin McClam

BEDS3
BATHS2 full
SQUARE FEET1,863
MLS#10799173
STATUSNew
PROPERTY TYPEResidential - Single Family
SUBDIVISIONAvondale North
NEIGHBORHOODConyers
Property Description
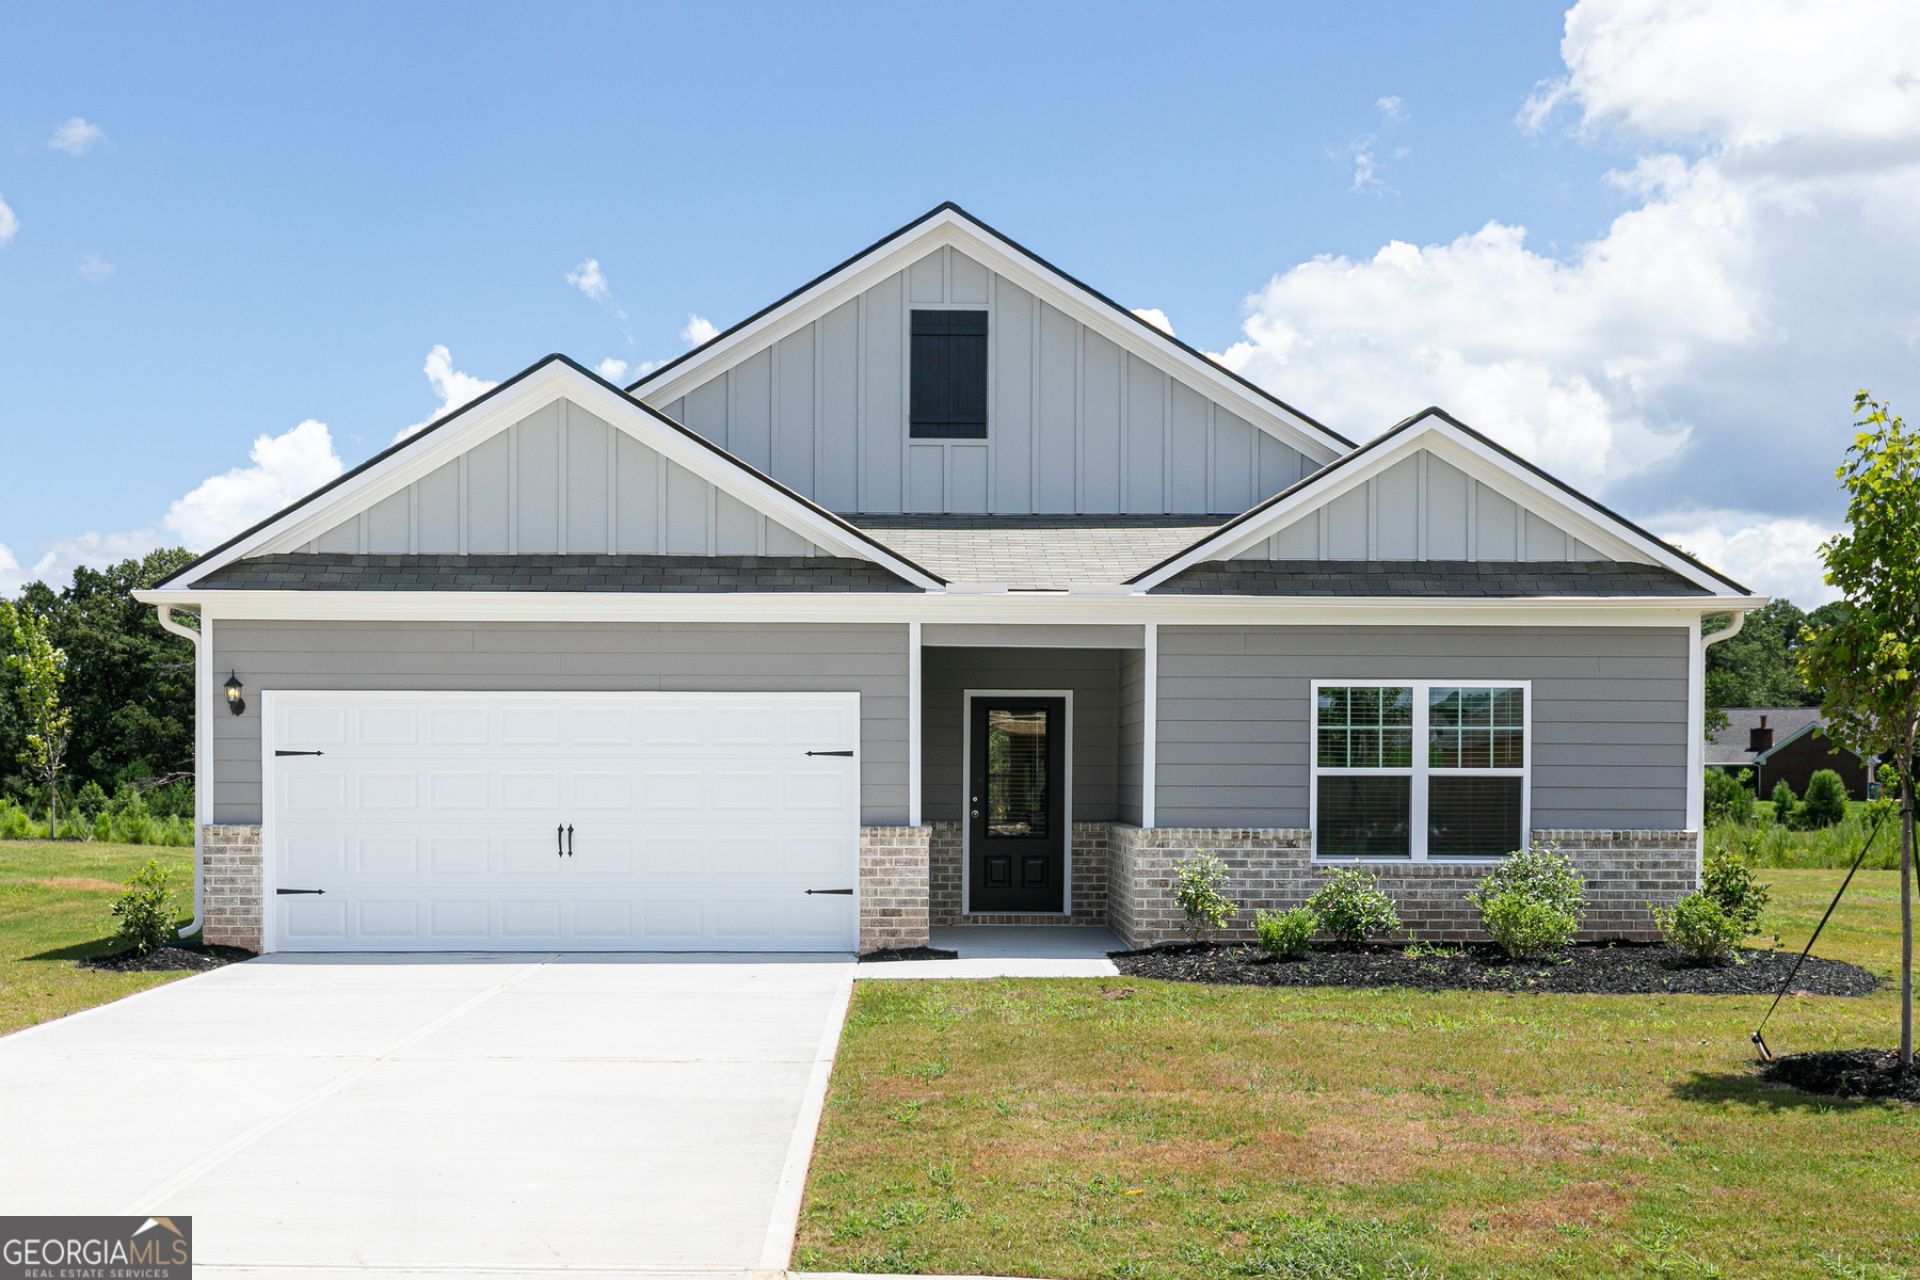
Everything you need is right here in the Burton at Avondale North! This beautifully designed single-story home offers a functional layout that blends modern style with everyday convenience. The open-concept living area creates a warm and welcoming space where the kitchen, dining room, and family room come together effortlessly. Enjoy preparing meals in a chef-ready kitchen featuring granite countertops, stainless steel Whirlpool appliances, abundant cabinet storage, and a large island that's perfect for casual dining or entertaining. Tucked away for added privacy, the owner's suite features a spacious walk-in closet and a relaxing en-suite bath. Two additional bedrooms provide endless possibilities for family, guests, or a dedicated workspace. Complete with a two-car garage, professionally landscaped curb appeal, and LGI Homes' CompleteHomeTM package, this move-in-ready home is filled with high-quality finishes from the start. Residents of Avondale North enjoy an amenity-rich lifestyle with a clubhouse, splash pad, playground, basketball court, picnic area, and convenient access to schools, shopping, dining, and major commuter routes.
Property Features
Property Type: Residential - Single Family
Basement: None
Cooling: Ceiling Fan(s), Central Air, Electric
Heating: Central, Electric
Lot Size: 0.25 Acres
Roof Type: Composition
Stories: 1.0
Taxes: $0
Year Built: 2026
Feature Descriptions
Amenities: Clubhouse, Playground, Sidewalks
Appliances: Dishwasher, Microwave, Refrigerator, Stainless Steel Appliance(s)
Days on Site: 2
Parking Notes: Garage, Attached, Garage Door Opener
Security Features: Carbon Monoxide Detector(s), Smoke Detector(s)
Sewer: Public Sewer
Utilities: Cable Available, Electricity Available, Sewer Connected
Water: Public
Local Schools
High School: Salem
Middle School: Memorial
Elementary School: Peeks Chapel
Listed By / Shown By
Listed By
Agency Name: LGI Homes Realty LLC
Agency Phone: 404-772-9988
Shown By
Agent Name: Robin McClam
Agent Phone: Cell: (404) 625-5960
Agency Title: Crye-Leike Real Estate Services

Source: GAMLS
Estimate Your Payment
Estimated Payment
$ 921.06 per month $814.33 Principal & Interest $0.00 Property Tax (data not provided by mls) $106.72 Homeowner's InsuranceChange Payment Information
Privacy Policy / DMCA Notice / ADA Accessibility


This site is hosted, designed and copyright
© 1994 - 2026 by
Delta Media Group, Inc. -- Patent Pending --
405 Sand Dune Way | MLS# 10799173
This single family home located at 405 Sand Dune Way, Conyers, GA 30013 is currently listed for sale with an asking price of $365,900. This property was built in 2026 and has 3 bedrooms and 2 full baths with 1863 sq. ft. Sand Dune Way is located in the Avondale North subdivision. Search Avondale North real estate on robinm.crye-leike.com today.