Robin McClam

BEDS3
BATHS2 full 1 partial
SQUARE FEET2,124
MLS#10800166
STATUSNew
PROPERTY TYPEResidential - Single Family
SUBDIVISIONHamilton Landing
NEIGHBORHOODStatesboro
Property Description
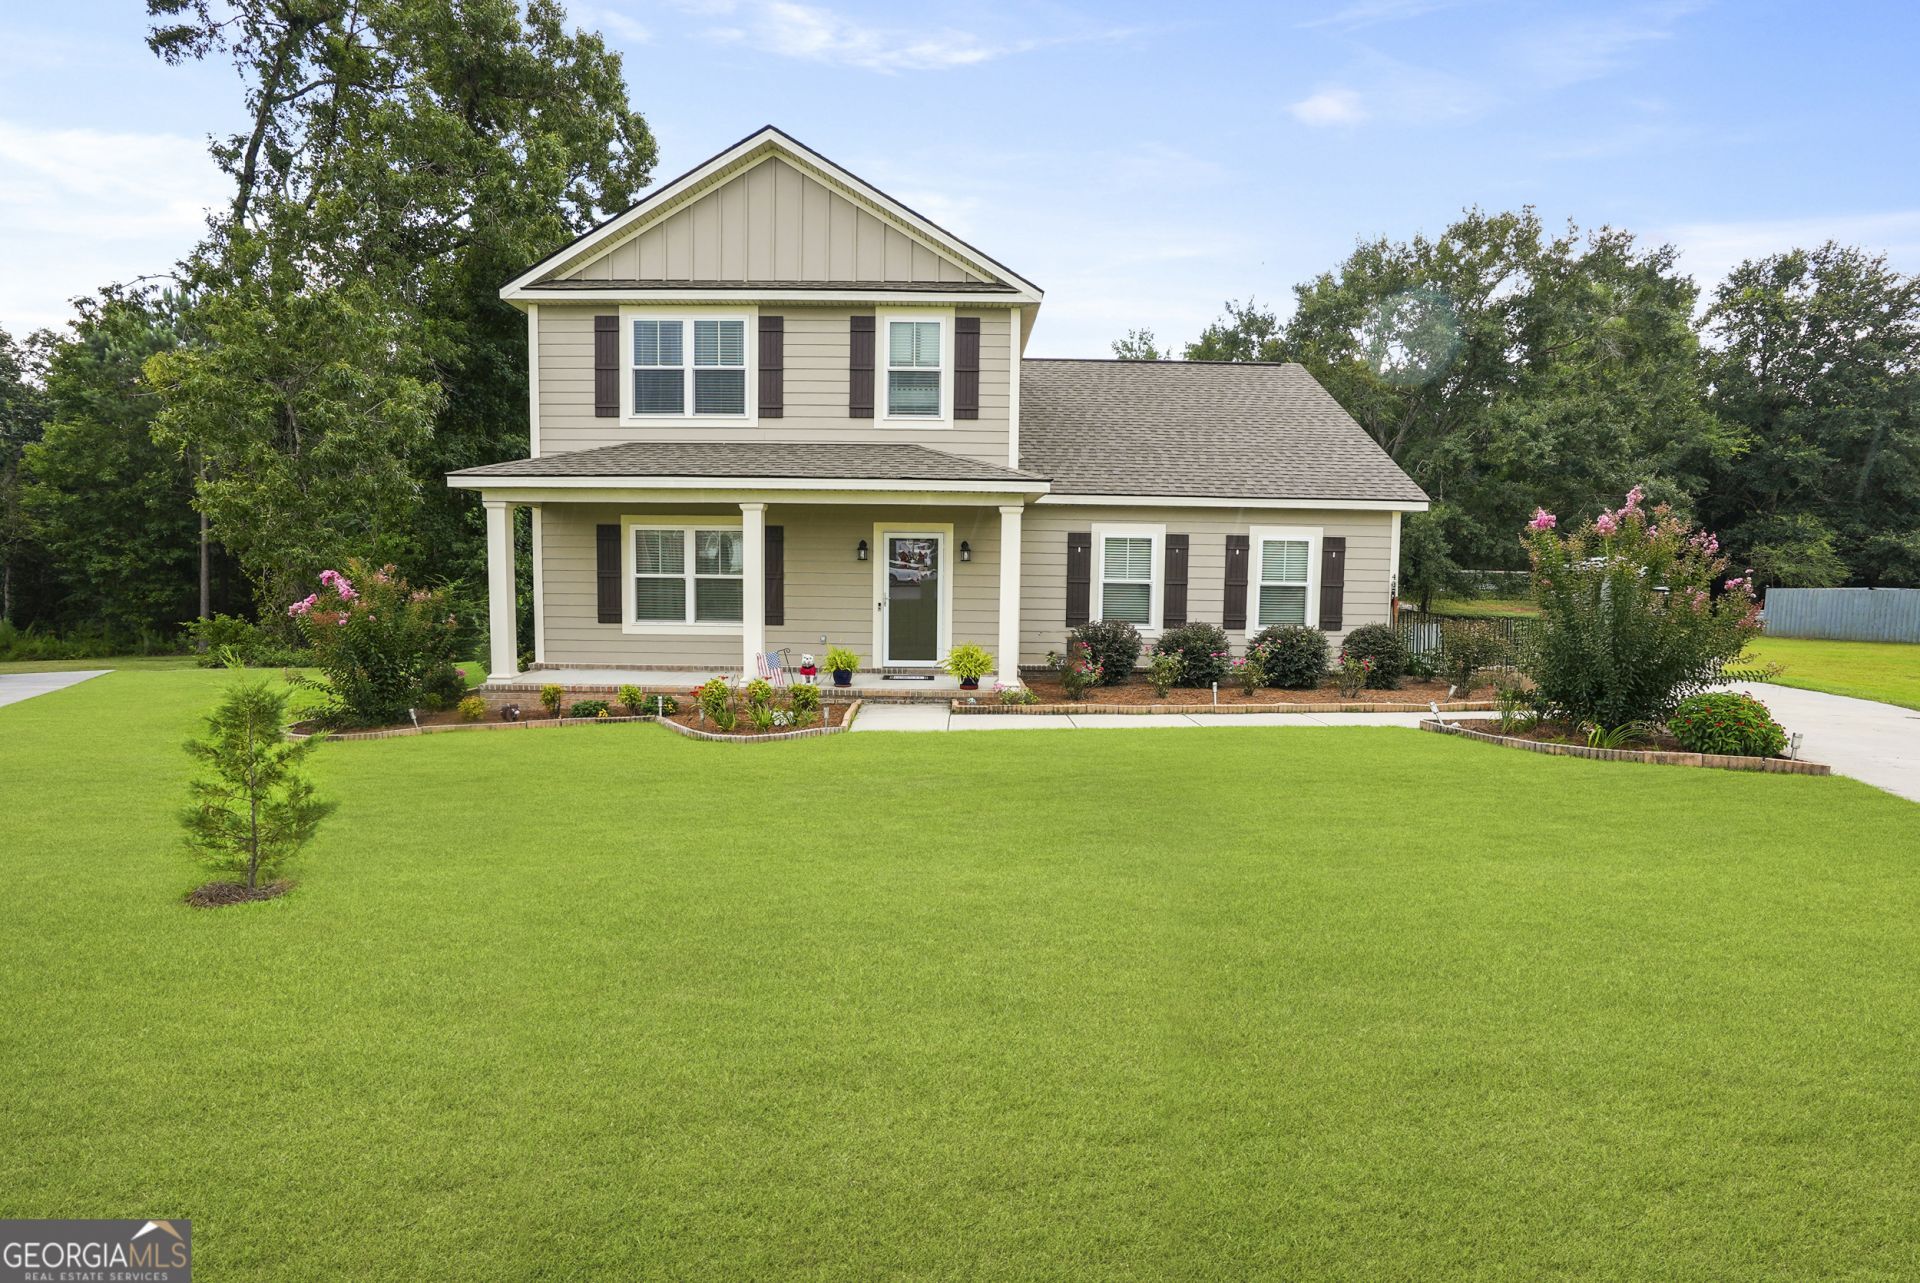
Located on a cul-de-sac street, this home sits on a large lot and backs up to woods for privacy. Beautiful, maintained yards welcome you to a family designed home. Very open floor plan with Primary suite downstairs featuring large walk-in closet, double vanities and granite counters. Upstairs two more bedrooms and a den/ bonus room that could be used in a variety of ways - Office, exercise, or child's play area, plus a bathroom for easy access. Outside enjoy the deck leading off the kitchen and plenty of space for gardening, grilling or outdoor activities. Conveniently located near Lowes, Restaurants, shopping with easy access to I-16 and Georgia Southern University.
Property Features
Property Type: Residential - Single Family
Basement: None
Cooling: Ceiling Fan(s), Central Air
Fenced: Yes
Garage: 2 car attached
Heating: Electric, Central
Home Style: Craftsman
Lot Size: 1.36 Acres
Roof Type: Composition
Stories: 2.0
Taxes: $3,139
Year Built: 2021
Feature Descriptions
Additional Rooms: Bonus Room, Family Room, Laundry
Amenities: Street Lights
Appliances: Dishwasher, Dryer, Ice Maker, Microwave, Range, Refrigerator, Washer
Days on Site: 3
Dining Room: Dining Rm/Living Rm Combo
Exterior: Sprinkler System
Exterior: Concrete, Other
Fencing: Back Yard, Chain Link, Fenced
Flooring: Carpet, Laminate, Tile
Foundation: Slab
Interior: Double Vanity, High Ceilings, Master On Main Level, Separate Shower, Tile Bath, Walk-In Closet(s)
Kitchen: Breakfast Bar, Pantry
Parking Notes: Garage, Attached, Garage Door Opener
Sewer: Septic Tank
Topography: Cul-De-Sac
Utilities: Cable Available, Electricity Available, High Speed Internet, Underground Utilities, Water Available
Water: Shared Well
Local Schools
High School: Statesboro
Middle School: Langston Chapel
Elementary School: Sallie Zetterower
Listed By / Shown By
Listed By
Agency Name: ERA Hirsch Real Estate Team
Agency Phone: 912-764-6774
Shown By
Agent Name: Robin McClam
Agent Phone: Cell: (404) 625-5960
Agency Title: Crye-Leike Real Estate Services

Source: GAMLS
Estimate Your Payment
Estimated Payment
$ 1,130.03 per month $767.82 Principal & Interest $261.58 Property Tax $100.63 Homeowner's InsuranceChange Payment Information
Privacy Policy / DMCA Notice / ADA Accessibility


This site is hosted, designed and copyright
© 1994 - 2026 by
Delta Media Group, Inc. -- Patent Pending --
406 Jacob Court | MLS# 10800166
This single family home located at 406 Jacob Court, Statesboro, GA 30461 is currently listed for sale with an asking price of $345,000. This property was built in 2021 and has 3 bedrooms and 2 full and 1 partial baths with 2124 sq. ft. Jacob Court is located in the Hamilton Landing subdivision. Search Hamilton Landing real estate on robinm.crye-leike.com today.