Robin McClam

BEDS1
BATHS1 full
SQUARE FEET775
MLS#7861451
STATUS
PROPERTY TYPEResidential - Condominium
SUBDIVISIONRiver Run
SCHOOLDunwoody Springs - North Springs
Property Description
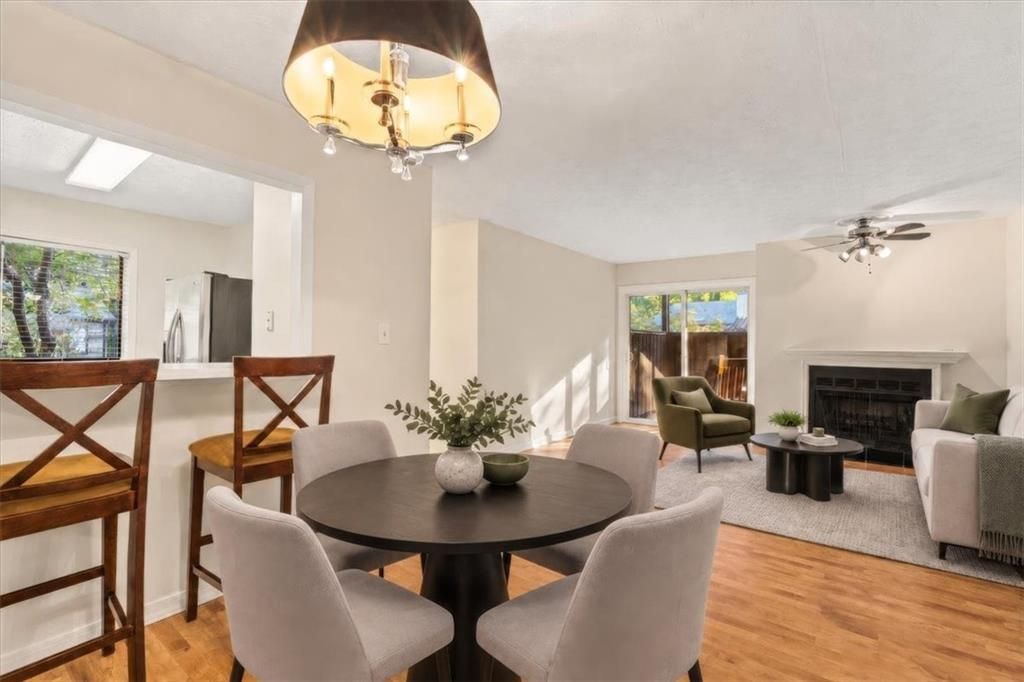
Turnkey Ground-Floor 1/1 Condo in River Run! Move-in ready and beautifully updated, this main-level unit features a brand-new HVAC system, a recent water heater, fresh interior and exterior paint, and a new roof installed in 2024. Investors will appreciate that the rental cap has not yet been met! The kitchen comes fully equipped with stainless steel appliances, a gas cooktop, abundant cabinet space, and a functional breakfast bar. Step outside to your private patio?complete with space for a container garden?ideal for relaxing or entertaining. Situated in a serene, established neighborhood, River Run offers excellent community amenities including a swimming pool and grilling area. Your monthly HOA fee delivers ultimate ease, covering water, sewer, trash, exterior maintenance (roofing and painting), pest control, a termite bond, and exterior insurance. Unbeatable location just minutes from Historic Roswell, the Roswell Riverwalk, Island Ford Hiking Trails, and the Chattahoochee River, with quick access to GA-400, Sandy Springs, and Downtown Atlanta. Priced to sell this beautiful bargain won't last.
Property Features
Property Type: Residential - Condominium
Cooling: Ceiling Fan(s), Central Air, Electric
Fireplaces: 1
Heating: Central, Natural Gas
Home Style: Mid-Rise (up to 5 stories), Traditional
Lot Size: 0.02 Acres
Roof Type: Composition, Shingle
Taxes: $1,928
Year Built: 1983
Feature Descriptions
Appliances: Dishwasher, Disposal, Dryer, Gas Cooktop, Gas Oven, Gas Range, Gas Water Heater, Range Hood, Refrigerator, Self Cleaning Oven, Washer
Association Fee Includes: Insurance, Maintenance Grounds, Maintenance Structure, Pest Control, Sewer, Swim, Termite, Trash, Water
Bedroom Features: Master on Main, Oversized Master
Days on Site: 1
Dining: Dining L, Open Concept
Exterior: HardiPlank Type, Wood Siding
Exterior: Gas Grill, Lighting, Private Entrance, Rain Gutters, Storage
Fireplace: Family Room
HOA Fee: 450/Monthly
HOA Y/N: Yes
Interior: Dry Bar, Entrance Foyer, Low Flow Plumbing Fixtures, Walk-In Closet(s)
Kitchen: Breakfast Bar, Cabinets White, Laminate Counters
Laundry: In Hall, Laundry Room, Main Level
Lot: Wooded
Lot Dimensions: x
Master Bath: Tub/Shower Combo
Neighborhood Amenities: Barbecue, Clubhouse, Homeowners Assoc, Near Public Transport, Near Schools, Near Shopping, Near Trails/Greenway, Pool, Street Lights
Parking Notes: Level Driveway, Parking Lot, Unassigned
Parking Total: 4
Pool: In Ground
Road Frontage: County Road
Road Surface: Asphalt
Security: Smoke Detector(s)
Sewer: Public Sewer
Special View Info: Trees/Woods
Utilities: Cable Available, Electricity Available, Natural Gas Available, Phone Available, Sewer Available, Water Available
Water: Public
Local Schools
High School: North Springs
Middle School: Sandy Springs
Elementary School: Dunwoody Springs
School District: Dunwoody Springs - North Springs
Listed By / Shown By
Listed By
Agency Name: Knapp Realty
Agency Phone: 404-370-0092
Shown By
Agent Name: Robin McClam
Agent Phone: Cell: (404) 625-5960
Agency Title: Crye-Leike Real Estate Services

Source: FMLS
Estimate Your Payment
Estimated Payment
$ 512.83 per month $311.36 Principal & Interest $160.67 Property Tax $40.80 Homeowner's InsuranceChange Payment Information
Listings identified with the FMLS IDX logo come from FMLS and are held by brokerage firms other than the owner of this website and the listing brokerage is identified
in any listing details. Information is deemed reliable but is not guaranteed. If you believe any FMLS listing contains material that infringes your copyrighted
work, please click here DMCA Notice to review our DMCA policy and learn how to submit a takedown request. © 2026 First Multiple Listing Service, Inc.
Privacy Policy / DMCA Notice / ADA Accessibility


This site is hosted, designed and copyright
© 1994 - 2026 by
Delta Media Group, Inc. -- Patent Pending --
407 River Run Drive , Unit 407 | MLS# 7861451
This condo located at 407 River Run Drive , Unit 407, Sandy Springs, GA 30350 is currently listed for sale with an asking price of $139,900. This property was built in 1983 and has 1 bedrooms and 1 full baths with 775 sq. ft. River Run Drive , Unit 407 is located in the River Run subdivision within the Dunwoody Springs - North Springs school district. Search River Run real estate on robinm.crye-leike.com today.