Robin McClam

BEDS3
BATHS2 full
SQUARE FEET1,863
MLS#10799171
STATUSNew
PROPERTY TYPEResidential - Single Family
SUBDIVISIONAvondale North
NEIGHBORHOODConyers
Property Description
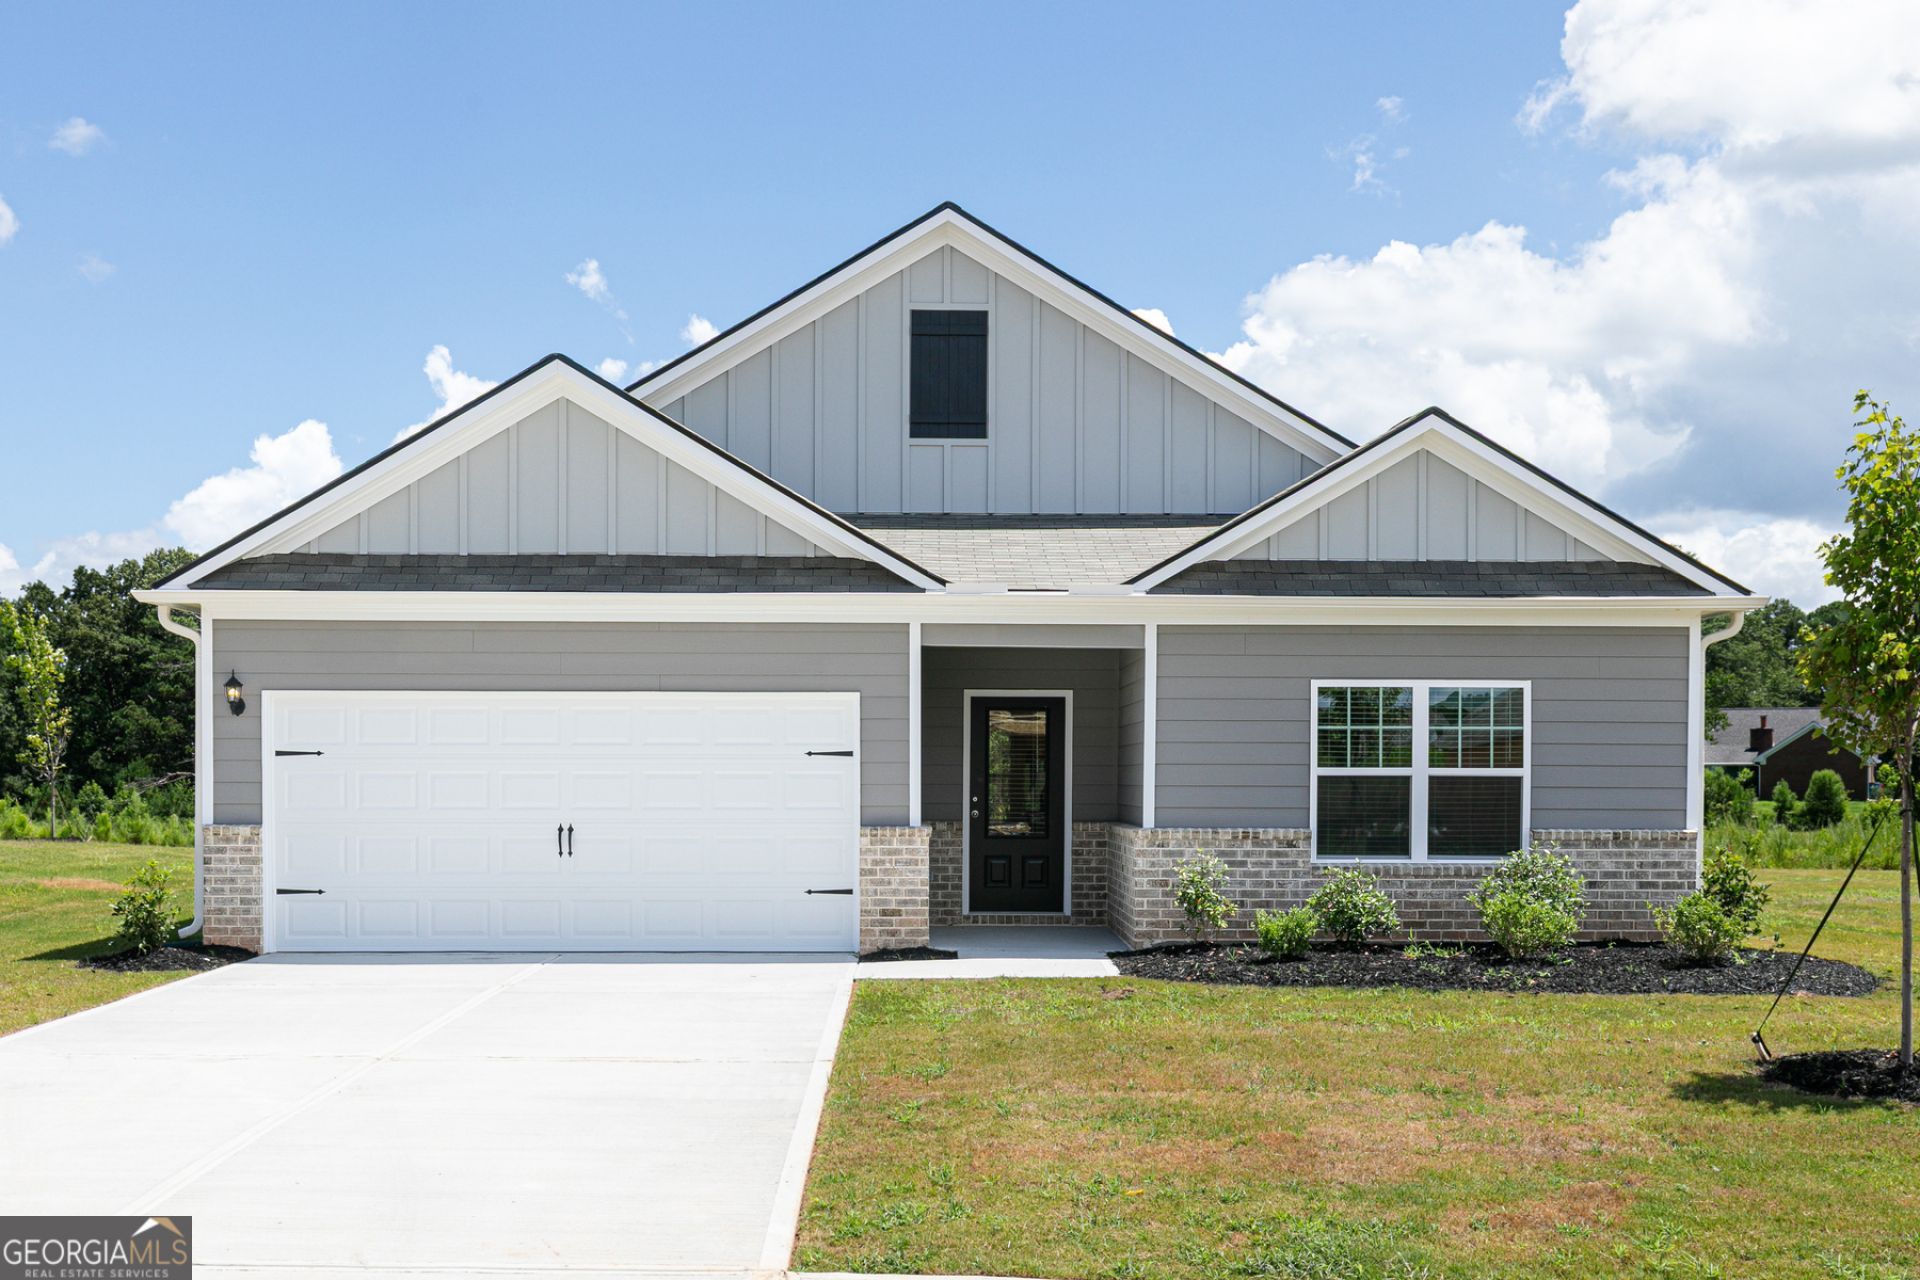
Find the perfect combination of style, comfort, and convenience in the Burton at Avondale North! This thoughtfully designed single-story home welcomes you with bright, open living spaces that make it easy to gather with family and friends. The modern kitchen is the centerpiece of the home, showcasing granite countertops, stainless steel Whirlpool appliances, ample cabinetry, and a spacious island that flows effortlessly into the dining and family rooms. The private owner's retreat offers a peaceful place to unwind with a spacious walk-in closet and en-suite bath, while the additional bedrooms provide flexibility for guests, a home office, or hobbies. Every detail has been considered, from the professionally landscaped front yard to the two-car garage and LGI Homes' CompleteHomeTM package, which includes a host of designer upgrades already installed. Beyond your front door, Avondale North offers exceptional amenities including a clubhouse, splash pad, playground, basketball court, picnic area, and green spaces, all conveniently located near shopping, dining, and everyday essentials.
Property Features
Property Type: Residential - Single Family
Basement: None
Cooling: Ceiling Fan(s), Central Air, Electric
Heating: Central, Electric
Lot Size: 0.25 Acres
Roof Type: Composition
Stories: 1.0
Taxes: $0
Year Built: 2026
Feature Descriptions
Amenities: Clubhouse, Playground, Sidewalks
Appliances: Dishwasher, Microwave, Refrigerator, Stainless Steel Appliance(s)
Days on Site: 5
Parking Notes: Garage, Attached, Garage Door Opener
Security Features: Carbon Monoxide Detector(s), Smoke Detector(s)
Sewer: Public Sewer
Utilities: Cable Available, Electricity Available, Sewer Connected
Water: Public
Local Schools
High School: Salem
Middle School: Memorial
Elementary School: Peeks Chapel
Listed By / Shown By
Listed By
Agency Name: LGI Homes Realty LLC
Agency Phone: 404-772-9988
Shown By
Agent Name: Robin McClam
Agent Phone: Cell: (404) 625-5960
Agency Title: Crye-Leike Real Estate Services

Source: GAMLS
Estimate Your Payment
Estimated Payment
$ 921.06 per month $814.33 Principal & Interest $0.00 Property Tax (data not provided by mls) $106.72 Homeowner's InsuranceChange Payment Information
Privacy Policy / DMCA Notice / ADA Accessibility


This site is hosted, designed and copyright
© 1994 - 2026 by
Delta Media Group, Inc. -- Patent Pending --
409 Sand Dune Way | MLS# 10799171
This single family home located at 409 Sand Dune Way, Conyers, GA 30013 is currently listed for sale with an asking price of $365,900. This property was built in 2026 and has 3 bedrooms and 2 full baths with 1863 sq. ft. Sand Dune Way is located in the Avondale North subdivision. Search Avondale North real estate on robinm.crye-leike.com today.