Robin McClam

BEDS3
BATHS2 full 1 partial
SQUARE FEET1,710
MLS#10802470
STATUSNew
PROPERTY TYPEResidential - Single Family
SUBDIVISIONClarks Grove
NEIGHBORHOODCovington
Property Description
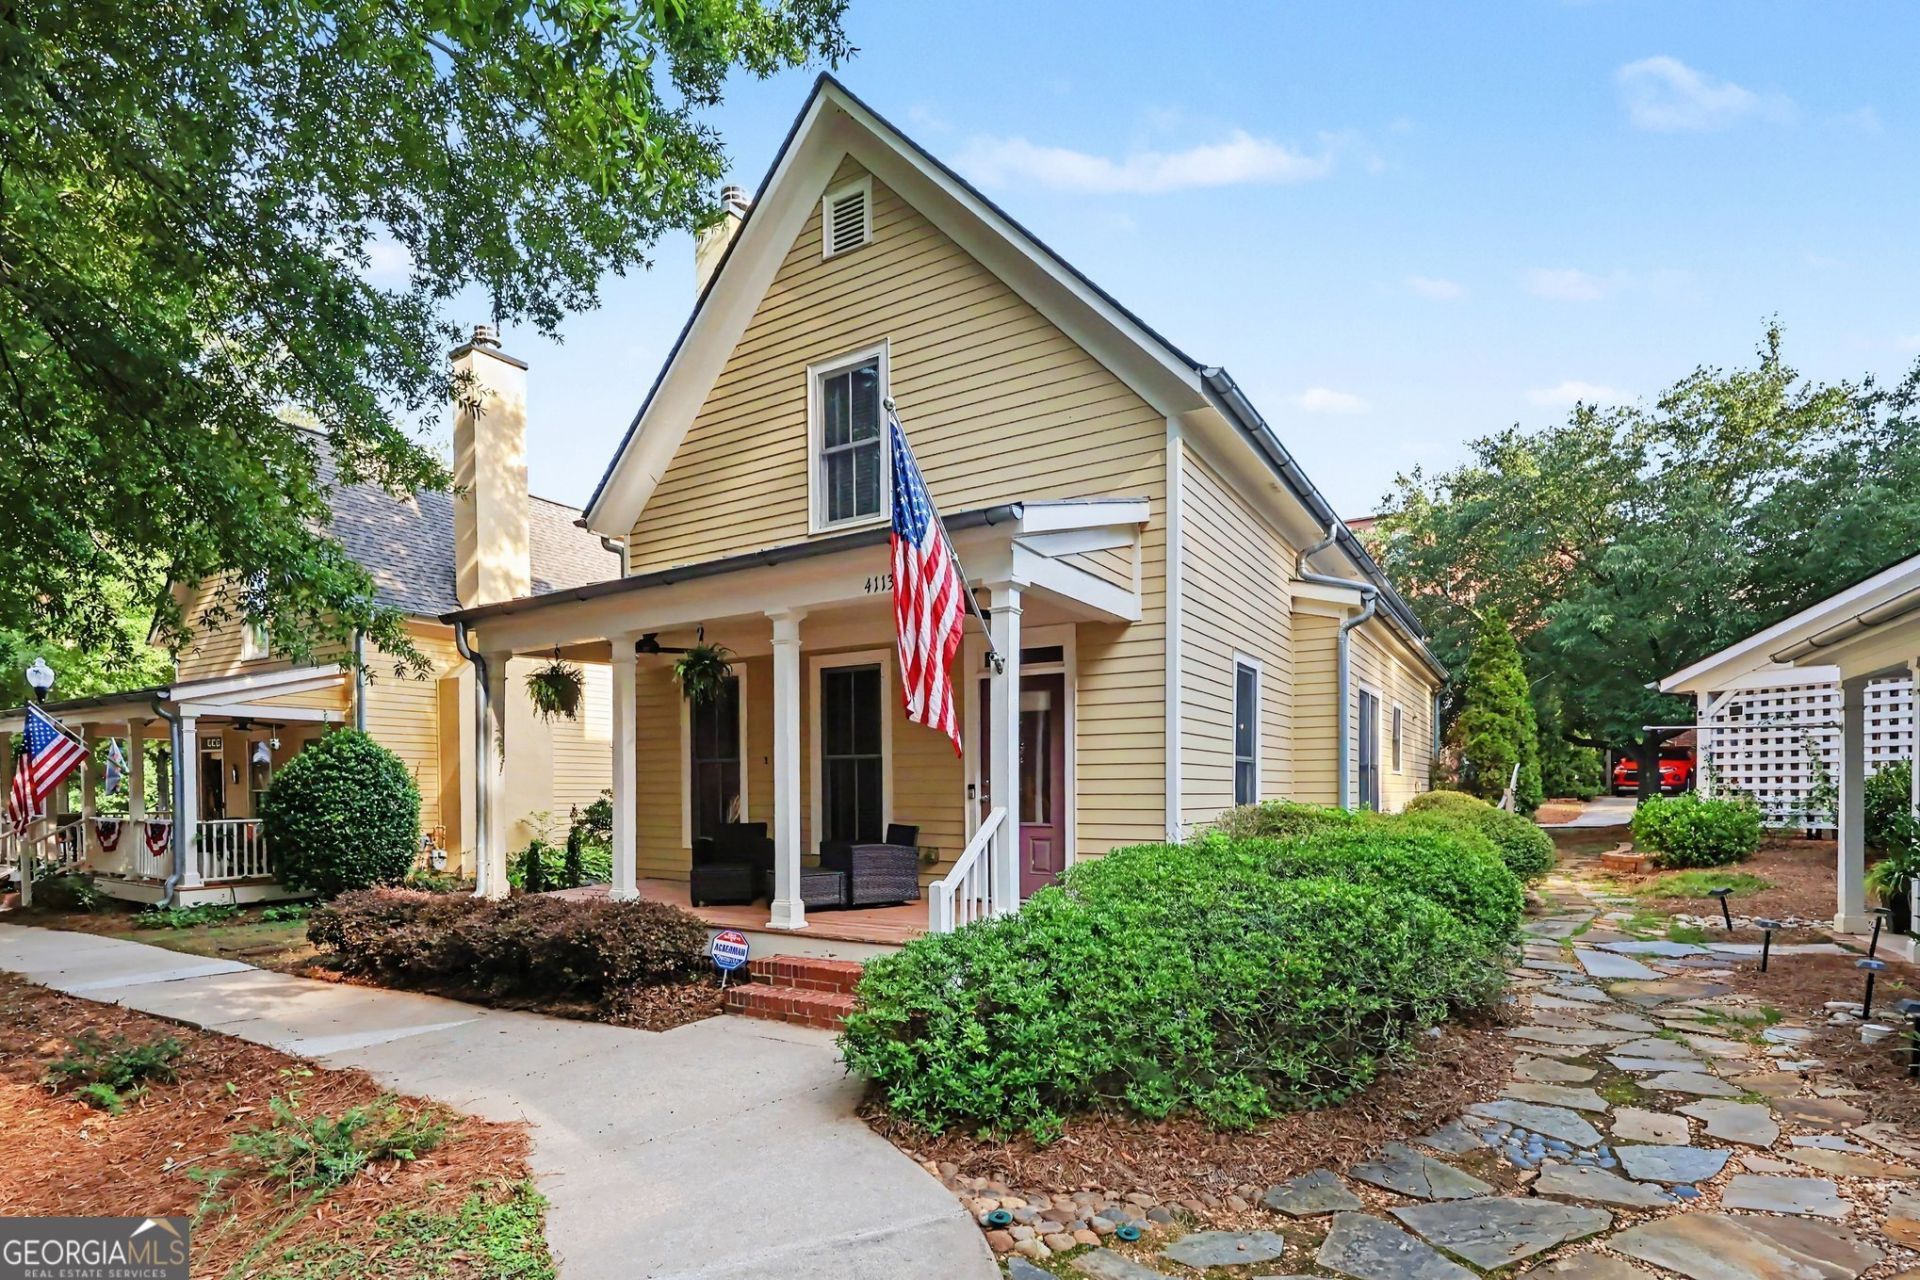
Welcome home to Clark's Grove, one of Covington's most desirable in-town communities. Located less than a mile from Historic Covington Square and adjacent to the scenic Cricket Frog Walking Trails, this vibrant, golf-cart-friendly neighborhood offers unmatched charm and lifestyle amenities. Beautifully maintained, this move-in-ready, modern Craftsman home features a welcoming rocking-chair front porch. Inside, discover an inviting, open-concept living space anchored by a seamless floor plan. The striking kitchen is a chef's delight, boasting pristine white cabinetry, premium Corian countertops, high-end appliances including a gas range -perfect for both daily living and entertaining. Retreat to the newly renovated, spa-like primary suite, complete with a luxurious soaking tub and a separate shower that must be seen to be believed. Generous secondary bedrooms upstairs provide fantastic flexibility for family, guests, or a dedicated home office. Offering a perfect blend of timeless Craftsman character, stunning modern updates, and incredible proximity to the dining, shopping, and year-round events on the Square, this property is a rare opportunity in today's market. Don't miss out on this Covington gem!
Property Features
Property Type: Residential - Single Family
Basement: None
Cooling: Central Air
Fireplaces: 1
Garage: 2
Heating: Central
Lot Size: 0.09 Acres
Roof Type: Composition
Stories: 2.0
Taxes: $4,014
Year Built: 2003
Feature Descriptions
Amenities: Park, Playground, Pool
Appliances: Dishwasher, Refrigerator
Fireplace Type: Family Room, Gas Log
Flooring: Tile, Vinyl
Interior: Master On Main Level, Walk-In Closet(s)
Kitchen: Breakfast Area, Breakfast Bar, Pantry
Parking Notes: Carport
Security Features: Carbon Monoxide Detector(s), Smoke Detector(s)
Sewer: Public Sewer
Swimming Pool: Yes
Topography: Level
Utilities: Cable Available, Electricity Available, Natural Gas Available, Sewer Available, Water Available
Water: Public
Water: No Dock Or Boathouse
Window Features: Double Pane Windows
Local Schools
High School: Newton
Middle School: Clements
Elementary School: Porterdale
Listed By / Shown By
Listed By
Agency Name: Mark Spain Real Estate
Agency Phone: 770-886-9000
Shown By
Agent Name: Robin McClam
Agent Phone: Cell: (404) 625-5960
Agency Title: Crye-Leike Real Estate Services

Source: GAMLS
Estimate Your Payment
Estimated Payment
$ 1,404.32 per month $945.87 Principal & Interest $334.50 Property Tax $123.96 Homeowner's InsuranceChange Payment Information
Privacy Policy / DMCA Notice / ADA Accessibility


This site is hosted, designed and copyright
© 1994 - 2026 by
Delta Media Group, Inc. -- Patent Pending --
4113 Summers Street | MLS# 10802470
This single family home located at 4113 Summers Street, Covington, GA 30014 is currently listed for sale with an asking price of $425,000. This property was built in 2003 and has 3 bedrooms and 2 full and 1 partial baths with 1710 sq. ft. Summers Street is located in the Clarks Grove subdivision. Search Clarks Grove real estate on robinm.crye-leike.com today.