Robin McClam

BEDS5
BATHS3 full
SQUARE FEET2,434
MLS#10802141
STATUSNew
PROPERTY TYPEResidential - Single Family
SUBDIVISIONBelair East
NEIGHBORHOODStatesboro
Property Description
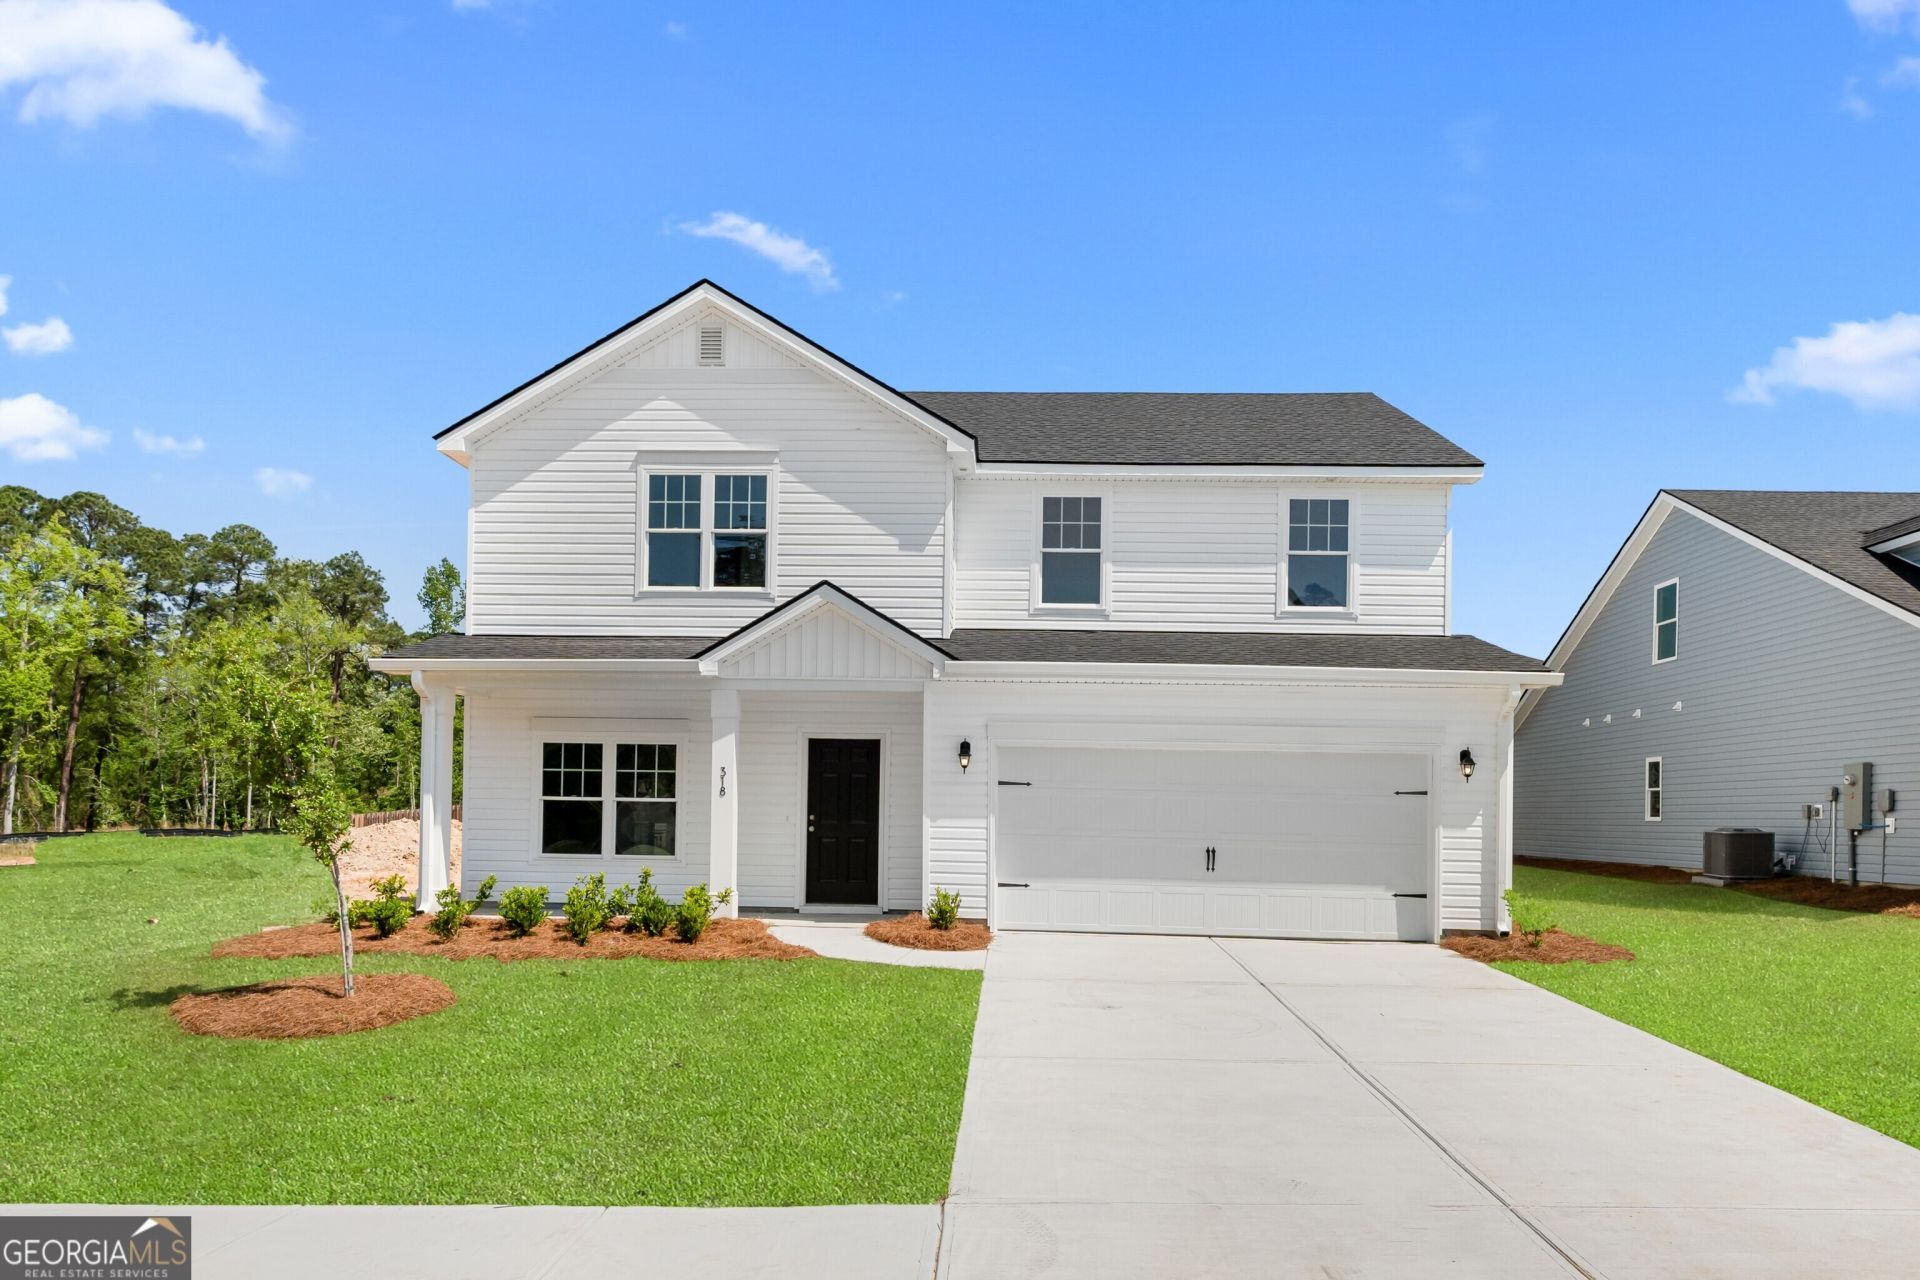
The Birch floorplan by Smith Family Homes is under construction in Belair East located in Statesboro. This two-story 2,434 sq. ft. home features 5 bedrooms and 3 bathrooms with a 2-car garage. On the main level of the Birch, you will find the dining room connecting into the kitchen, great room, and breakfast area. The open concept kitchen features stainless-steel appliances (microwave, dishwasher, oven/range) and granite/quartz countertops throughout. Also, on the main level there is a secondary bedroom and full bathroom. Upstairs has a loft area with the primary suite, 3 secondary bedrooms, and 3rd full bathroom. Near the laundry room is the primary suite with 2 walk-in closets and large upgraded primary bathroom with dual vanities, a separate garden tub and shower. Featured is a covered back porch. Stock photos shown; to be similar not identical.
Property Features
Property Type: Residential - Single Family
Basement: None
Cooling: Central Air, Electric
Heating: Central, Electric
Home Style: Traditional
Lot Size: 0.16 Acres
Roof Type: Composition
Stories: 2.0
Taxes: $1
Year Built: 2026
Feature Descriptions
Additional Rooms: Great Room, Laundry, Loft
Amenities: Playground, Sidewalks
Appliances: Dishwasher, Microwave, Range, Stainless Steel Appliance(s)
Days on Site: 2
Exterior: Vinyl Siding
Flooring: Carpet, Vinyl
Interior: Double Vanity, Separate Shower, Soaking Tub, Walk-In Closet(s)
Parking Notes: Garage, Attached, Garage Door Opener
Sewer: Public Sewer
Topography: Level
Utilities: Cable Available, High Speed Internet, Underground Utilities
Water: Public
Local Schools
High School: Statesboro
Middle School: Langston Chapel
Elementary School: Mill Creek
Listed By / Shown By
Listed By
Agency Name: Smith Family Realty, LLC
Agency Phone: 912-444-5093
Shown By
Agent Name: Robin McClam
Agent Phone: Cell: (404) 625-5960
Agency Title: Crye-Leike Real Estate Services

Source: GAMLS
Estimate Your Payment
Estimated Payment
$ 867.32 per month $766.75 Principal & Interest $0.08 Property Tax $100.49 Homeowner's InsuranceChange Payment Information
Privacy Policy / DMCA Notice / ADA Accessibility


This site is hosted, designed and copyright
© 1994 - 2026 by
Delta Media Group, Inc. -- Patent Pending --
412 Anzio Drive | MLS# 10802141
This single family home located at 412 Anzio Drive, Statesboro, GA 30461 is currently listed for sale with an asking price of $344,520. This property was built in 2026 and has 5 bedrooms and 3 full baths with 2434 sq. ft. Anzio Drive is located in the Belair East subdivision. Search Belair East real estate on robinm.crye-leike.com today.