Robin McClam

BEDS3
BATHS3 full
SQUARE FEET2,671
MLS#10815178
STATUSNew
PROPERTY TYPEResidential - Single Family
SUBDIVISIONBlue Ridge Overlook
NEIGHBORHOODGainesville
Property Description
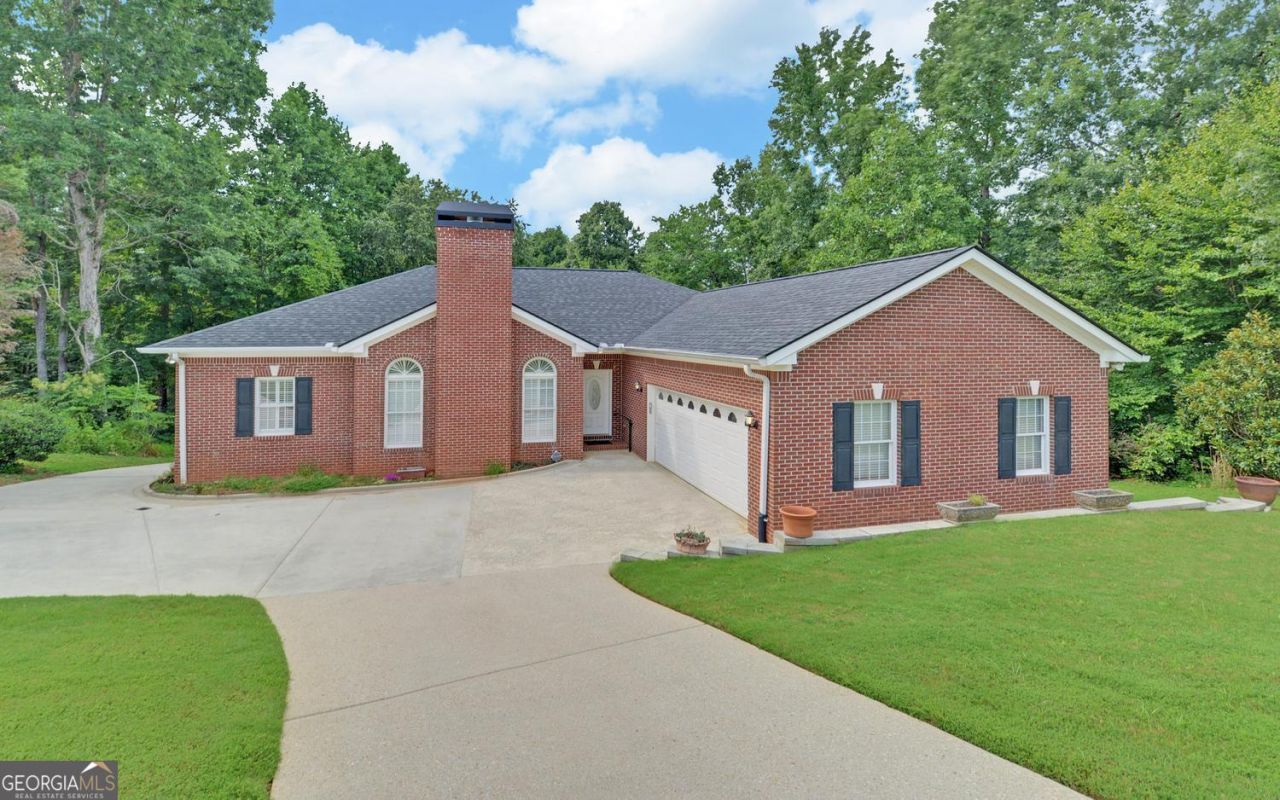
Conveniently located in a growing Gainesville area, this spacious 3-bedroom, 3-bath ranch offers 2,171 square feet on the main level, plus a full basement providing approximately 2,171 additional square feet of space, all situated on 1.25 acres. A brick front and circular driveway create an attractive entrance, while the main driveway continues to the basement level for convenient exterior access. Inside, the split-bedroom floor plan provides added privacy, with the spacious primary suite and large primary bathroom located on one side of the home and two additional bedrooms on the opposite side. The kitchen offers plenty of cabinet space and opens to a large dining room and an oversized living room accented by a beautiful fireplace. The kitchen-level garage provides convenient access to the main living area. The main level is thoughtfully designed with everything needed for comfortable one-level living. Enjoy the covered back porch, or take advantage of the full basement, which includes both finished and unfinished areas that can be used for additional living space, recreation, a workshop, storage, or future expansion. Convenient to GA 400, downtown Gainesville, and Interstate 985.
Property Features
Property Type: Residential - Single Family
Basement: Yes
Basement: Bath Finished, Daylight, Finished, Full, Unfinished
Cooling: Ceiling Fan(s), Central Air
Fireplaces: 1
Garage: 2
Heating: Central
Home Style: Brick Front, Ranch
Lot Size: 1.25 Acres
Roof Type: Composition
Stories: 1.0
Taxes: $1,134
Year Built: 2001
Feature Descriptions
Additional Rooms: Foyer, Laundry
Appliances: Dishwasher, Refrigerator
Dining Room: Seats 12+
Exterior: Vinyl Siding
Fireplace Type: Living Room
Flooring: Carpet, Hardwood
Interior: Double Vanity, High Ceilings, Master On Main Level, Walk-In Closet(s)
Kitchen: Kitchen Island, Pantry
Parking Notes: Garage, Kitchen Level, Garage Door Opener
Sewer: Septic Tank
Topography: Private, Sloped
Utilities: Electricity Available, High Speed Internet, Water Available
Vegetation: Grassed, Partially Wooded
Water: Public
Water: No Dock Or Boathouse
Local Schools
High School: Chestatee
Middle School: Chestatee
Elementary School: Lanier
Listed By / Shown By
Listed By
Agency Name: The Twiggs Realty
Agency Phone: 770-363-4075
Shown By
Agent Name: Robin McClam
Agent Phone: Cell: (404) 625-5960
Agency Title: Crye-Leike Real Estate Services

Source: GAMLS
Estimate Your Payment
Estimated Payment
$ 1,249.91 per month $1,021.54 Principal & Interest $94.50 Property Tax $133.88 Homeowner's InsuranceChange Payment Information
Privacy Policy / DMCA Notice / ADA Accessibility


This site is hosted, designed and copyright
© 1994 - 2026 by
Delta Media Group, Inc. -- Patent Pending --
4151 Summit Chase | MLS# 10815178
This single family home located at 4151 Summit Chase, Gainesville, GA 30506 is currently listed for sale with an asking price of $459,000. This property was built in 2001 and has 3 bedrooms and 3 full baths with 2671 sq. ft. Summit Chase is located in the Blue Ridge Overlook subdivision. Search Blue Ridge Overlook real estate on robinm.crye-leike.com today.