Robin McClam

BEDS3
BATHS2 full
SQUARE FEET1,344
MLS#10815692
STATUSNew
PROPERTY TYPEResidential - Single Family
SUBDIVISIONMacland Springs
NEIGHBORHOODDallas
Property Description
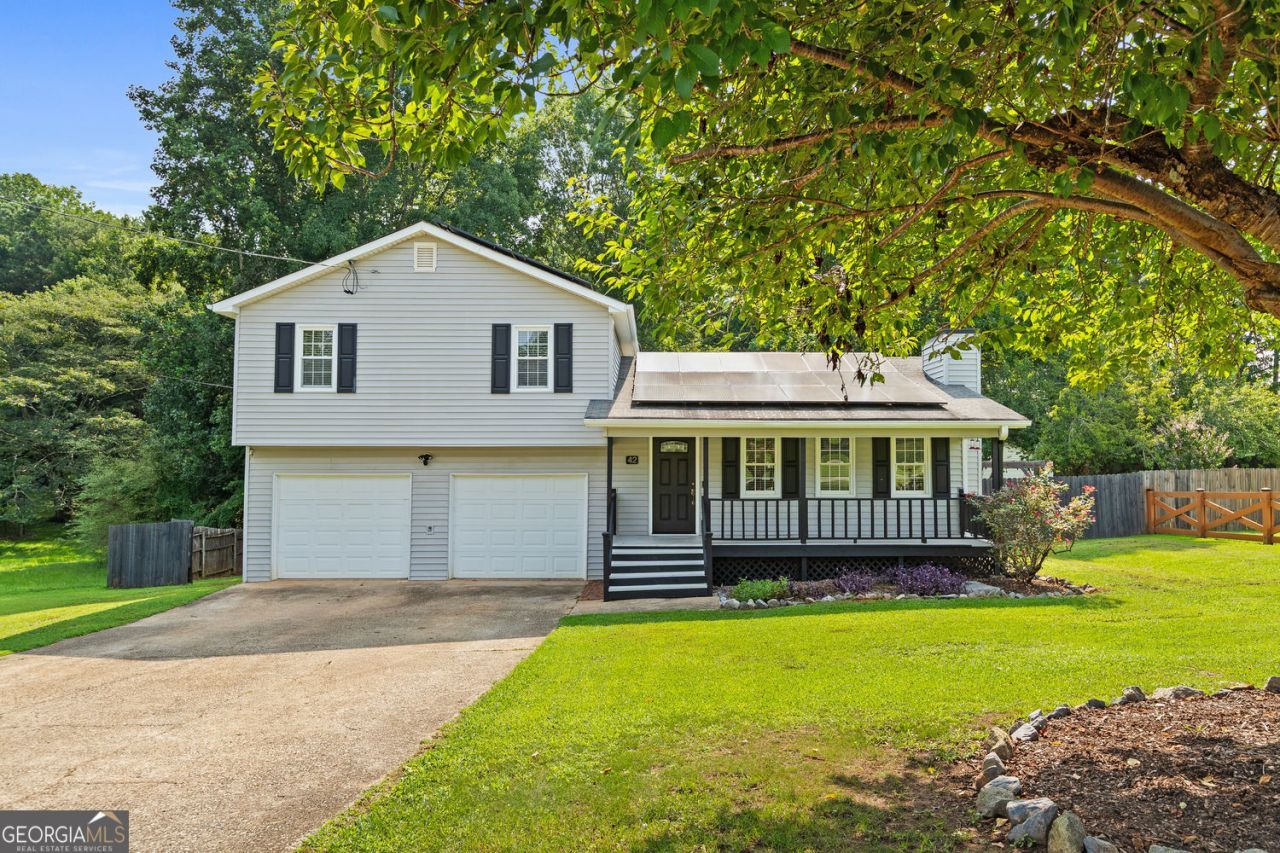
Welcome to this beautifully maintained, move-in ready home on nearly half an acre in quiet, no HOA community. This fully smart-wired home offers the perfect blend of comfort, privacy, and modern convenience. Enjoy the benefits of owned solar panels with incredibly low electric bills, a spacious backyard with endless possibilities, and pride of ownership throughout. The oversized garage offers plenty of storage space. The wide double gates provide easy access to the backyard, includes a storage shed plus a dedicated concrete pad with electrical hookups, perfect for an RV, camper trailer, workshop setup or additional outdoor projects. Conveniently located with easy access to GA-120, Hwy 278, and Hwy 61, making commuting to Hiram, Acworth, Marietta, and Metro Atlanta a breeze. If you're looking for energy for energy efficiency, space, and a home that's been exceptionally cared for, this is the one. Schedule your private tour today. Homes like this don't last long!
Property Features
Property Type: Residential - Single Family
Basement: Yes
Basement: Unfinished
Cooling: Central Air
Fenced: Yes
Fireplaces: 1
Garage: 8
Heating: Forced Air
Home Style: Craftsman
Lot Size: 46.00 Acres
Roof Type: Composition
Taxes: $2,911
Year Built: 1987
Feature Descriptions
Additional Rooms: Bonus Room
Appliances: Dishwasher, Disposal, Microwave, Refrigerator
Boat Slips: 2
Days on Site: 1
Equipment: Intercom
Exterior: Concrete
Fencing: Fenced
Fireplace Type: Gas Starter
Flooring: Carpet
Interior: Double Vanity, Tile Bath
Parking Notes: Garage
Security Features: Fire Sprinkler System, Open Access
Sewer: Septic Tank
Structures: Garage(s), Shed(s)
Topography: Open Lot, Private
Utilities: Cable Available, Electricity Available, Natural Gas Available, Sewer Available, Water Available
Vegetation: Cleared, Grassed
Water: Public
Local Schools
High School: Paulding
Middle School: South Paulding
Elementary School: Allgood
Listed By / Shown By
Listed By
Agency Name: Hester Group, REALTORS
Agency Phone: 404-495-8392
Shown By
Agent Name: Robin McClam
Agent Phone: Cell: (404) 625-5960
Agency Title: Crye-Leike Real Estate Services

Source: GAMLS
Estimate Your Payment
Estimated Payment
$ 1,198.88 per month $845.49 Principal & Interest $242.58 Property Tax $110.80 Homeowner's InsuranceChange Payment Information
Privacy Policy / DMCA Notice / ADA Accessibility


This site is hosted, designed and copyright
© 1994 - 2026 by
Delta Media Group, Inc. -- Patent Pending --
42 Ansley Drive | MLS# 10815692
This single family home located at 42 Ansley Drive, Dallas, GA 30157 is currently listed for sale with an asking price of $379,900. This property was built in 1987 and has 3 bedrooms and 2 full baths with 1344 sq. ft. Ansley Drive is located in the Macland Springs subdivision. Search Macland Springs real estate on robinm.crye-leike.com today.