Robin McClam

BEDS3
BATHS2 full
SQUARE FEET2,325
MLS#10764364
STATUSActive
PROPERTY TYPEResidential - Single Family
SUBDIVISIONDeerwood
NEIGHBORHOODSmyrna
Property Description
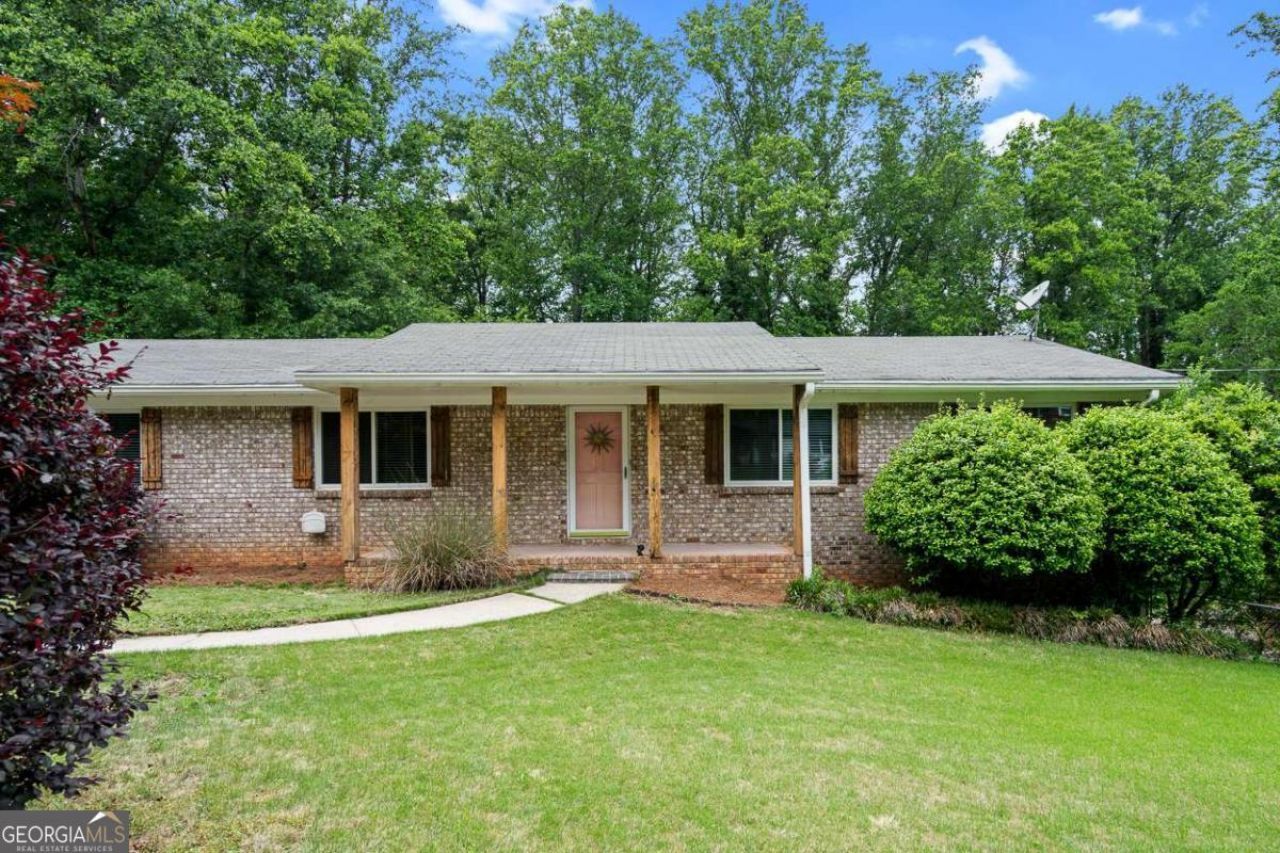
Welcome to 4212 Antler Trail SE, a beautifully updated home in one of Smyrna's most desirable locations. This 3 bedroom, 2 bathroom home features an open-concept layout filled with natural light, hardwood floors, and a stylish updated kitchen with stainless steel appliances, granite countertops, and ample cabinet space. The primary suite includes a private en suite bathroom, while two additional bedrooms offer flexibility for guests, family, or a home office. The partially finished basement provides endless potential for a 4th bedroom, gym, media room, or additional living space. Enjoy year-round relaxation in the sunroom overlooking the expansive, fully fenced backyard ideal for a garden, entertaining, pets, or play. Conveniently located just minutes from Smyrna Market Village, Truist Park, shopping, dining, and parks, this home offers updated living with room to grow in an unbeatable location.
Property Features
Property Type: Residential - Single Family
Basement: Daylight, Finished, Interior Entry
Basement: Yes
Cooling: Ceiling Fan(s), Central Air
Fenced: Yes
Heating: Central, Forced Air
Home Style: Brick 4 Side, Ranch
Lot Size: 0.24 Acres
Roof Type: Composition
Stories: 2.0
Taxes: $3,819
Year Built: 1971
Feature Descriptions
Additional Rooms: Bonus Room, Sun Room
Amenities: Street Lights
Appliances: Dishwasher, Dryer, Gas Water Heater, Microwave, Refrigerator, Washer
Days on Site: 15
Dining Room: Seats 12+
Exterior: Brick
Fencing: Back Yard, Fenced
Flooring: Hardwood
Foundation: Slab
Interior: Master On Main Level, Other, Rear Stairs, Roommate Plan
Kitchen: Breakfast Bar
Parking Notes: Garage, Off Street
Security Features: Smoke Detector(s)
Sewer: Public Sewer
Topography: Private
Utilities: Cable Available, Electricity Available, Natural Gas Available, Sewer Available
Vegetation: Wooded
Water: Public
Window Features: Double Pane Windows
Local Schools
High School: Campbell
Middle School: Griffin
Elementary School: King Springs
Listed By / Shown By
Listed By
Agency Name: Keller Williams Realty
Agency Phone: 404-541-3500
Shown By
Agent Name: Robin McClam
Agent Phone: Cell: (404) 625-5960
Agency Title: Crye-Leike Real Estate Services

Source: GAMLS
Estimate Your Payment
Estimated Payment
$ 1,322.63 per month $888.00 Principal & Interest $318.25 Property Tax $116.38 Homeowner's InsuranceChange Payment Information
Privacy Policy / DMCA Notice / ADA Accessibility


This site is hosted, designed and copyright
© 1994 - 2026 by
Delta Media Group, Inc. -- Patent Pending --
4212 Antler Trail Se | MLS# 10764364
This single family home located at 4212 Antler Trail Se, Smyrna, GA 30082 is currently listed for sale with an asking price of $399,000. This property was built in 1971 and has 3 bedrooms and 2 full baths with 2325 sq. ft. Antler Trail Se is located in the Deerwood subdivision. Search Deerwood real estate on robinm.crye-leike.com today.