Robin McClam

BEDS3
BATHS2 full
SQUARE FEET1,610
MLS#10850588
STATUSNew
PROPERTY TYPEResidential - Single Family
SUBDIVISIONPerennial Park
NEIGHBORHOODTemple
Property Description
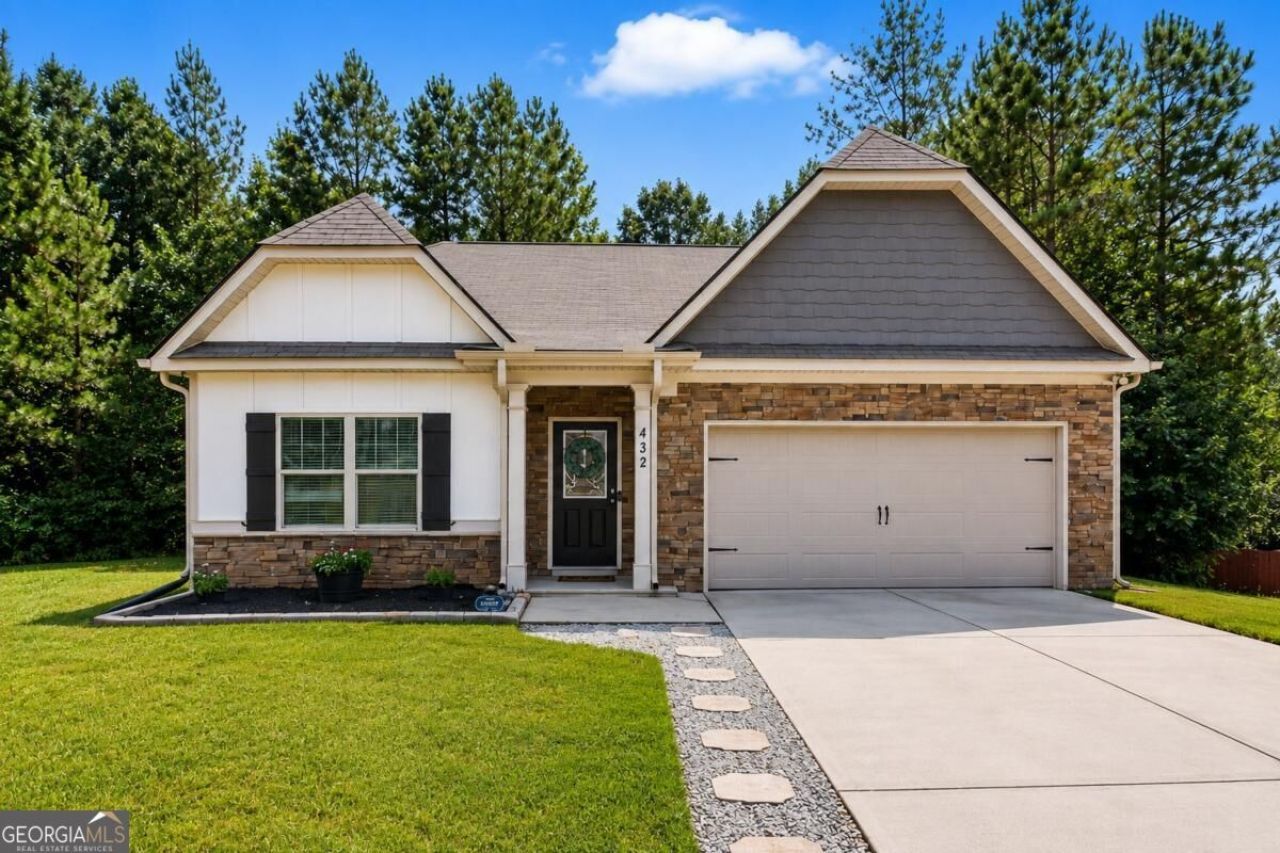
Tucked away on a quiet cul-de-sac, this single-level home features an open floor plan, vaulted ceilings, and a private fenced backyard backing to deep woods. The spacious living room flows into a large kitchen with a center island and stainless steel appliances, perfect for everyday living and entertaining. Step outside to the screened-in patio overlooking the wooded backyard, offering a peaceful setting with exceptional privacy. Thoughtful upgrades include custom built-in bookshelves in the third bedroom and an upgraded closet system in the primary bedroom. A two-car garage provides additional parking and storage. Located approximately one mile from the interstate with convenient access to shopping and dining, this Temple home offers an ideal combination of space, privacy, and everyday convenience.
Property Features
Property Type: Residential - Single Family
Basement: None
Cooling: Ceiling Fan(s), Central Air, Electric, Heat Pump
Fenced: Yes
Fireplaces: 1
Heating: Central, Electric, Heat Pump
Home Style: Ranch, Traditional
Lot Size: 0.34 Acres
Roof Type: Composition
Stories: 1.0
Taxes: $3,099
Year Built: 2020
Feature Descriptions
Additional Rooms: Foyer, Great Room, Laundry, Library, Office, Other
Amenities: Sidewalks, Street Lights, Near Shopping
Appliances: Dishwasher, Disposal, Electric Water Heater, Microwave, Range, Stainless Steel Appliance(s)
Days on Site: 6
Dining Room: Dining Rm/Living Rm Combo
Fencing: Back Yard, Chain Link, Fenced, Privacy, Wood
Fireplace Type: Factory Built, Living Room
Flooring: Carpet, Laminate, Vinyl
Foundation: Slab
Interior: Bookcases, Double Vanity, High Ceilings, Master On Main Level, Separate Shower, Soaking Tub, Vaulted Ceiling(s), Walk-In Closet(s)
Kitchen: Breakfast Area, Kitchen Island, Pantry, Solid Surface Counters
Parking Notes: Garage, Attached, Off Street, Parking Pad, Kitchen Level
Security Features: Smoke Detector(s)
Sewer: Public Sewer
Topography: Cul-De-Sac, Level, Private
Utilities: Cable Available, Electricity Available, High Speed Internet, Phone Available, Sewer Connected, Underground Utilities, Water Available
Vegetation: Cleared, Grassed, Partially Wooded, Wooded
Water: Public
Water: No Dock Or Boathouse
Local Schools
High School: Temple
Middle School: Temple
Elementary School: Temple
Listed By / Shown By
Listed By
Agency Name: S & S Homes Realty West
Agency Phone: 470-241-8435
Shown By
Agent Name: Robin McClam
Agent Phone: Cell: (404) 625-5960
Agency Title: Crye-Leike Real Estate Services

Source: GAMLS
Estimate Your Payment
Estimated Payment
$ 1,038.34 per month $689.70 Principal & Interest $258.25 Property Tax $90.39 Homeowner's InsuranceChange Payment Information
Privacy Policy / DMCA Notice / ADA Accessibility


This site is hosted, designed and copyright
© 1994 - 2026 by
Delta Media Group, Inc. -- Patent Pending --
432 Clematis Court | MLS# 10850588
This single family home located at 432 Clematis Court, Temple, GA 30179 is currently listed for sale with an asking price of $309,900. This property was built in 2020 and has 3 bedrooms and 2 full baths with 1610 sq. ft. Clematis Court is located in the Perennial Park subdivision. Search Perennial Park real estate on robinm.crye-leike.com today.