Robin McClam

BEDS4
BATHS2 full 1 partial
SQUARE FEET2,175
MLS#10800856
STATUSPrice Change
PROPERTY TYPEResidential - Single Family
SUBDIVISIONThe Reserve At Calcutta
NEIGHBORHOODStockbridge
Property Description
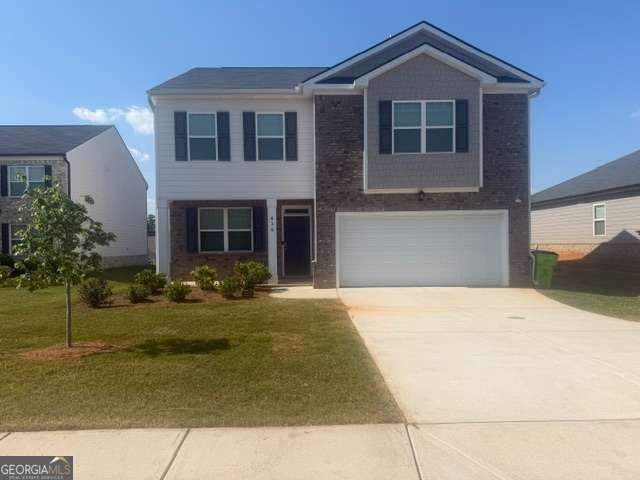
Live where you love at The Reserve at Calcutta. Located just minutes to I-75 and steps to J.P. Mosely Park, this incredible community will offer a junior size Olympic pool with cabana, playground, dog park, rec field and walking trails. *The Penwell Plan*. Open the door to a flex room that could be a dedicated home office or formal dining. Island kitchen with oversized pantry flows into casual breakfast area and into the spacious family room. Cabinet color options include gray. Upstairs includes a large bedroom suite with expansive spa-like bath and generous closet. Three secondary bedrooms and laundry complete this classic traditional home. This home is just waiting for you! Bring your offer today!
Property Features
Property Type: Residential - Single Family
Basement: None
Cooling: Central Air, Dual, Zoned
Heating: Electric
Home Style: Brick Front, Craftsman
Lot Size: 0.25 Acres
Roof Type: Composition
Stories: 2.0
Taxes: $1
Year Built: 2022
Feature Descriptions
Additional Rooms: Family Room, Foyer
Amenities: Playground, Pool, Street Lights
Appliances: Dishwasher, Microwave, Range, Stainless Steel Appliance(s)
Exterior: Concrete
Flooring: Carpet, Hardwood, Laminate
Interior: Separate Shower, Soaking Tub, Walk-In Closet(s)
Parking Notes: Garage
Sewer: Public Sewer
Swimming Pool: Yes
Topography: Level
Utilities: High Speed Internet, Sewer Connected, Underground Utilities, Water Available
Water: Public
Local Schools
High School: Woodland
Middle School: Woodland
Elementary School: Pleasant Grove
Listed By / Shown By
Listed By
Agency Name: Vylla Home
Agency Phone: 844-848-9623
Shown By
Agent Name: Robin McClam
Agent Phone: Cell: (404) 625-5960
Agency Title: Crye-Leike Real Estate Services

Source: GAMLS
Estimate Your Payment
Estimated Payment
$ 974.00 per month $861.07 Principal & Interest $0.08 Property Tax $112.85 Homeowner's InsuranceChange Payment Information
Privacy Policy / DMCA Notice / ADA Accessibility


This site is hosted, designed and copyright
© 1994 - 2026 by
Delta Media Group, Inc. -- Patent Pending --
435 Faulkner Street, Unit LOT #88 | MLS# 10800856
This single family home located at 435 Faulkner Street, Unit LOT #88, Stockbridge, GA 30281 is currently listed for sale with an asking price of $386,900. This property was built in 2022 and has 4 bedrooms and 2 full and 1 partial baths with 2175 sq. ft. Faulkner Street, Unit LOT #88 is located in the The Reserve At Calcutta subdivision. Search The Reserve At Calcutta real estate on robinm.crye-leike.com today.