Robin McClam

BEDS4
BATHS3 full
SQUARE FEET2,157
MLS#10848302
STATUSNew
PROPERTY TYPEResidential - Single Family
SUBDIVISIONSUN VLY UN 05
NEIGHBORHOODEast Point
Property Description
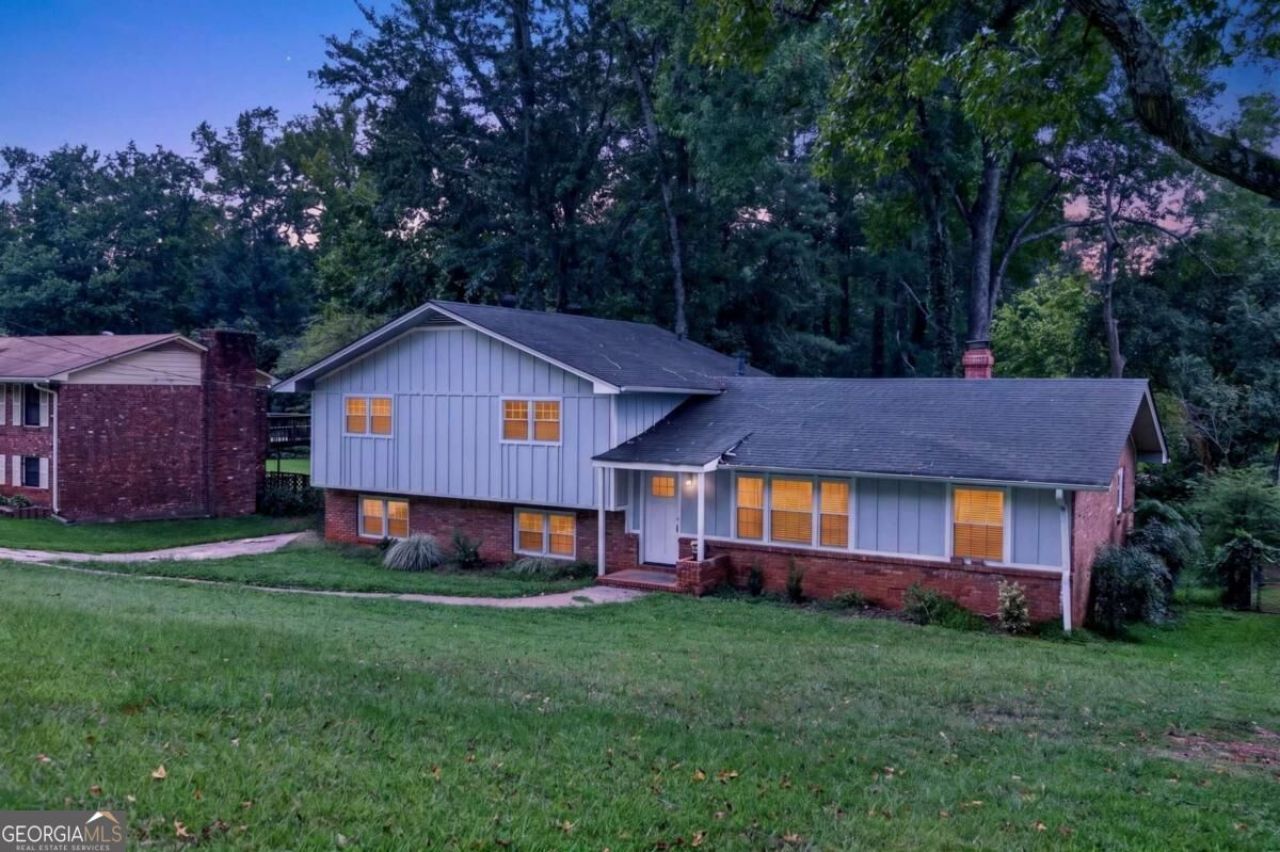
Why rent when you can finally come home to a place that's truly yours? This remodeled 4 bed, 3 bath home blends high-end finishes with timeless comfort in a quiet, established neighborhood. The open-concept kitchen with quartz countertops and stunning island is made for gathering, while the finished basement offers flexible space for a guest suite, office, or media room. Enjoy a spacious yard with room to relax, play, or create your own outdoor escape - plus a one-car garage for added convenience. This peaceful retreat is just minutes from downtown Atlanta, highways, parks, and shops. Say goodbye to renting and hello to home. Priced below appraisal for a quick sale!
Property Features
Property Type: Residential - Single Family
Basement: Yes
Basement: Bath Finished, Crawl Space, Daylight, Finished, Unfinished
Cooling: Ceiling Fan(s), Central Air
Garage: 3
Heating: Forced Air, Natural Gas
Home Style: Traditional
Lot Size: 0.40 Acres
Roof Type: Composition
Stories: 2.0
Taxes: $2,128
Year Built: 1960
Feature Descriptions
Additional Rooms: Bonus Room, Den, Family Room, Foyer, Laundry
Appliances: Dishwasher, Disposal, Gas Water Heater, Microwave, Range, Refrigerator
Days on Site: 6
Dining Room: Separate Room
Exterior: Brick, Concrete
Flooring: Laminate, Other, Tile
Foundation: Slab
Interior: Other, Split Bedroom Plan, Tile Bath
Kitchen: Breakfast Area, Breakfast Bar
Parking Notes: Garage
Security Features: Smoke Detector(s)
Sewer: Public Sewer
Topography: Private, Sloped
Utilities: Cable Available, Electricity Available, High Speed Internet, Natural Gas Available, Phone Available, Sewer Connected, Water Available
Vegetation: Partially Wooded
Water: Public
Water: No Dock Or Boathouse
Window Features: Double Pane Windows
Local Schools
High School: Banneker
Middle School: Woodland
Elementary School: College Park
Listed By / Shown By
Listed By
Agency Name: Keller Williams Realty Cityside
Agency Phone: 770-874-6200
Shown By
Agent Name: Robin McClam
Agent Phone: Cell: (404) 625-5960
Agency Title: Crye-Leike Real Estate Services

Source: GAMLS
Estimate Your Payment
Estimated Payment
$ 1,058.36 per month $778.95 Principal & Interest $177.33 Property Tax $102.08 Homeowner's InsuranceChange Payment Information
Privacy Policy / DMCA Notice / ADA Accessibility


This site is hosted, designed and copyright
© 1994 - 2026 by
Delta Media Group, Inc. -- Patent Pending --
4373 Sun Valley Boulevard | MLS# 10848302
This single family home located at 4373 Sun Valley Boulevard, East Point, GA 30344 is currently listed for sale with an asking price of $350,000. This property was built in 1960 and has 4 bedrooms and 3 full baths with 2157 sq. ft. Sun Valley Boulevard is located in the SUN VLY UN 05 subdivision. Search SUN VLY UN 05 real estate on robinm.crye-leike.com today.