Robin McClam

BEDS3
BATHS2 full 1 partial
SQUARE FEET1,396
MLS#10852180
STATUSNew
PROPERTY TYPEResidential - Single Family
SUBDIVISIONHickory Ridge
NEIGHBORHOODDuluth
Property Description
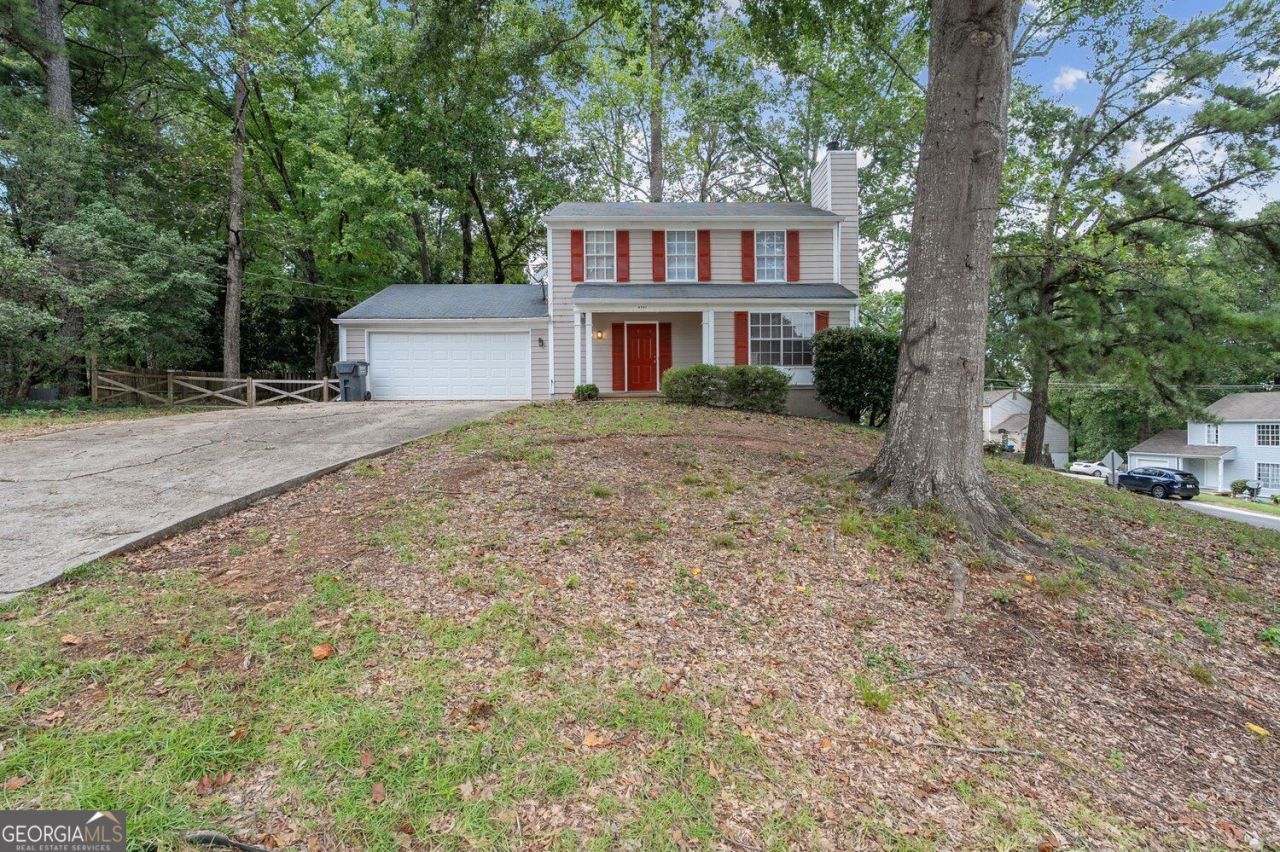
Featuring new interior paint and new carpet, this charming 3-bed, 2.5-bath traditional home is move-in ready for its new owners. The inviting living room with fireplace offers a warm, comfortable place to unwind. Enjoy the kitchen with a pantry and solid-surface counters, plus a breakfast area and separate formal dining area for everyday meals and gatherings. Set on a 0.28-acre corner lot with a fenced backyard, plus an attached 2-car garage. As a special incentive, the seller is offering a $2,500 appliance allowance for buyers who go under contract before October 31, 2026. Minutes to Beaver Ruin Rd, Satellite Blvd and I-85. Some listing images were digitally staged with AI to help buyers picture how they could decorate the space.
Property Features
Property Type: Residential - Single Family
Basement: None
Cooling: Central Air, Ceiling Fan(s)
Fireplaces: 1
Garage: 4 car attached
Heating: Natural Gas
Home Style: Traditional
Lot Size: 0.28 Acres
Roof Type: Composition
Stories: 2.0
Taxes: $4,877
Year Built: 1982
Feature Descriptions
Appliances: Dishwasher
Days on Site: 1
Exterior: Wood Siding
Fireplace Type: Masonry, Family Room
Flooring: Carpet, Tile
Kitchen: Pantry, Solid Surface Counters
Parking Notes: Garage, Attached
Sewer: Public Sewer
Topography: Corner Lot
Utilities: Electricity Available, Natural Gas Available, Phone Available, Sewer Available, Water Available
Water: Public
Local Schools
High School: Norcross
Middle School: Summerour
Elementary School: Beaver Ridge
Listed By / Shown By
Listed By
Agency Name: Virtual Properties Realty.com
Agency Phone: 770-495-5050
Shown By
Agent Name: Robin McClam
Agent Phone: Cell: (404) 625-5960
Agency Title: Crye-Leike Real Estate Services

Source: GAMLS
Estimate Your Payment
Estimated Payment
$ 1,211.68 per month $711.96 Principal & Interest $406.42 Property Tax $93.30 Homeowner's InsuranceChange Payment Information
Privacy Policy / DMCA Notice / ADA Accessibility


This site is hosted, designed and copyright
© 1994 - 2026 by
Delta Media Group, Inc. -- Patent Pending --
4701 Valley Ridge Drive | MLS# 10852180
This single family home located at 4701 Valley Ridge Drive, Duluth, GA 30096 is currently listed for sale with an asking price of $319,900. This property was built in 1982 and has 3 bedrooms and 2 full and 1 partial baths with 1396 sq. ft. Valley Ridge Drive is located in the Hickory Ridge subdivision. Search Hickory Ridge real estate on robinm.crye-leike.com today.