Robin McClam

BEDS3
BATHS1 full 1 partial
SQUARE FEET1,056
MLS#10853936
STATUSNew
PROPERTY TYPEResidential - Single Family
SUBDIVISIONFOXBORO BLK A
NEIGHBORHOODPowder Springs
Property Description
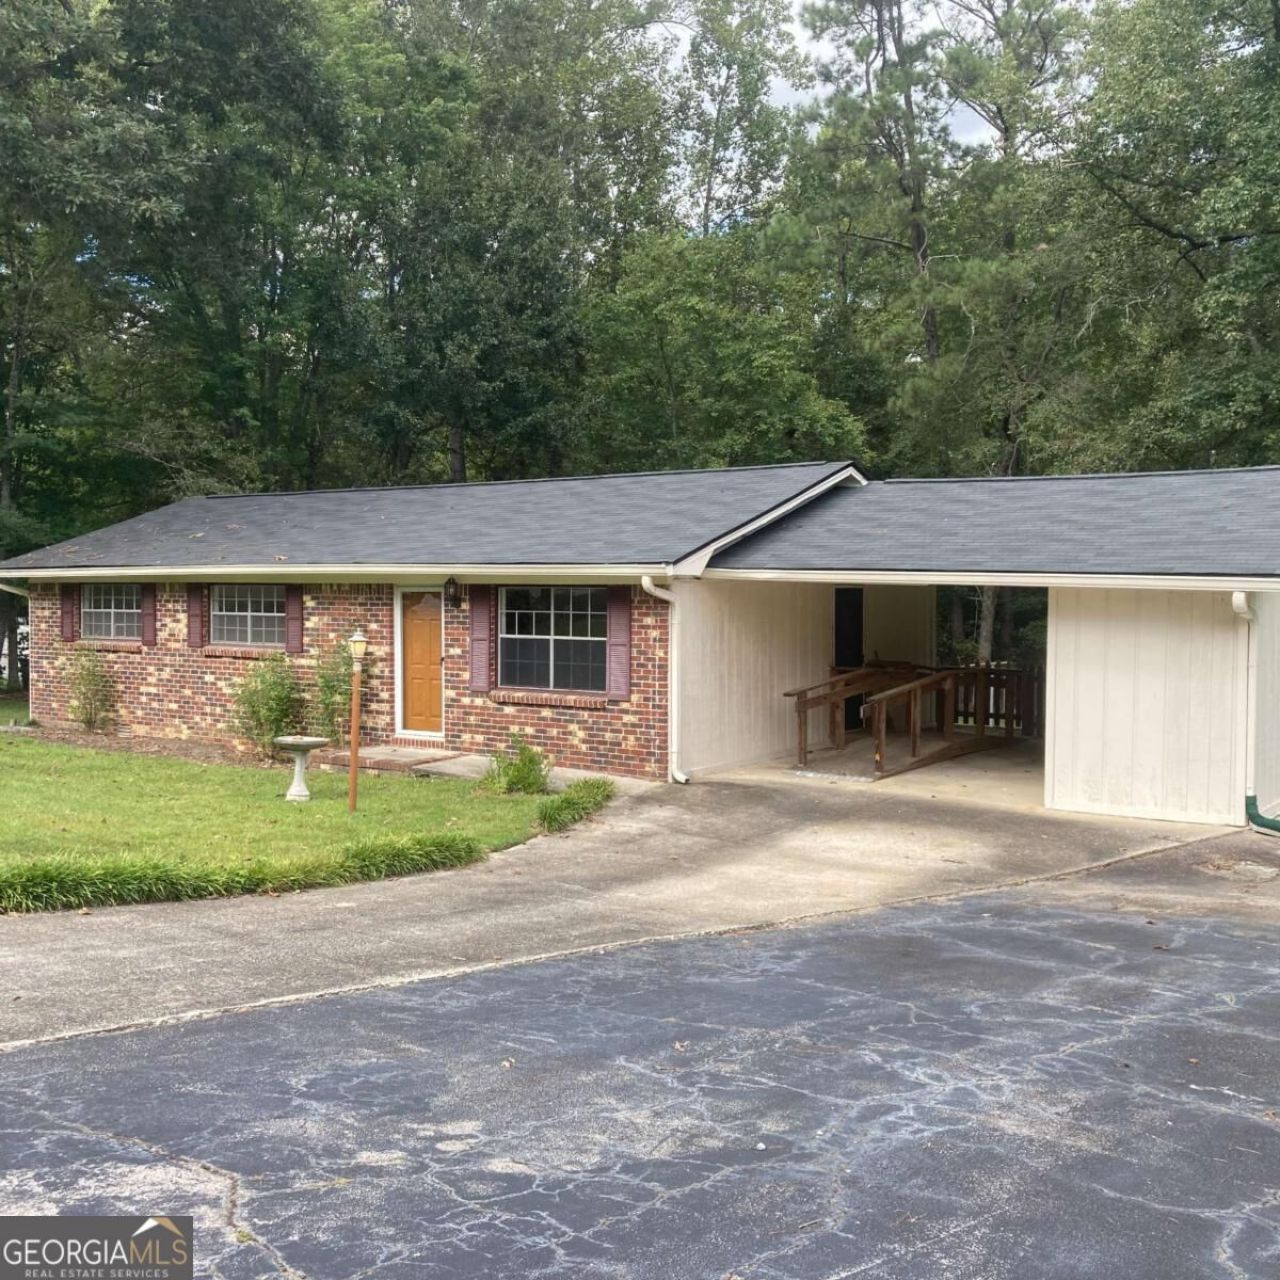
Solid ranch home with new flooring and paint throughout on large half-acre lot with NO HOA. This home is clean, well loved, and move-in ready! Spacious eat-in kitchen with newer cabinetry, living room, 3 bedrooms with ample closet space, 1 full bath and 1 half bath. Huge back yard! The lot backs up to protected land, so nobody will build behind you. Roof replaced in 2025. Located on cul-de-sac with only six other homes; extra large driveway with ample parking for multiple vehicles, boat and/or camper. You'll appreciate the workshop/storage area beside the carport. Ramp in the carport is in-place if needed; can be removed by new owner. Wire enclosure in the back yard is perfect for chickens or to contain pets when left outdoors.
Property Features
Property Type: Residential - Single Family
Basement: Crawl Space
Cooling: Ceiling Fan(s), Central Air, Electric
Garage: 5
Heating: Electric, Forced Air
Home Style: Brick Front, Ranch
Lot Size: 0.49 Acres
Roof Type: Composition
Stories: 1.0
Taxes: $543
Year Built: 1973
Feature Descriptions
Additional Rooms: Laundry
Appliances: Dishwasher, Dryer, Range, Refrigerator, Washer
Days on Site: 2
Exterior: Block, Press Board
Flooring: Carpet, Laminate
Foundation: Block
Interior: Master On Main Level
Kitchen: Breakfast Area
Parking Notes: Carport
Sewer: Septic Tank
Structures: Shed(s), Workshop
Topography: Cul-De-Sac
Utilities: Cable Available, High Speed Internet
Water: Public
Local Schools
High School: Hiram
Middle School: J A Dobbins
Elementary School: Bessie Baggett
Listed By / Shown By
Listed By
Agency Name: Atlanta Communities
Agency Phone: 770-240-2004
Shown By
Agent Name: Robin McClam
Agent Phone: Cell: (404) 625-5960
Agency Title: Crye-Leike Real Estate Services

Source: GAMLS
Estimate Your Payment
Estimated Payment
$ 596.27 per month $487.18 Principal & Interest $45.25 Property Tax $63.85 Homeowner's InsuranceChange Payment Information
Privacy Policy / DMCA Notice / ADA Accessibility


This site is hosted, designed and copyright
© 1994 - 2026 by
Delta Media Group, Inc. -- Patent Pending --
50 Foxboro Court | MLS# 10853936
This single family home located at 50 Foxboro Court, Powder Springs, GA 30127 is currently listed for sale with an asking price of $218,900. This property was built in 1973 and has 3 bedrooms and 1 full and 1 partial baths with 1056 sq. ft. Foxboro Court is located in the FOXBORO BLK A subdivision. Search FOXBORO BLK A real estate on robinm.crye-leike.com today.