Robin McClam

BEDS4
BATHS3 full 1 partial
SQUARE FEET2,304
MLS#10799486
STATUSNew
PROPERTY TYPEResidential - Single Family
SUBDIVISIONRosedown
NEIGHBORHOODCovington
Property Description
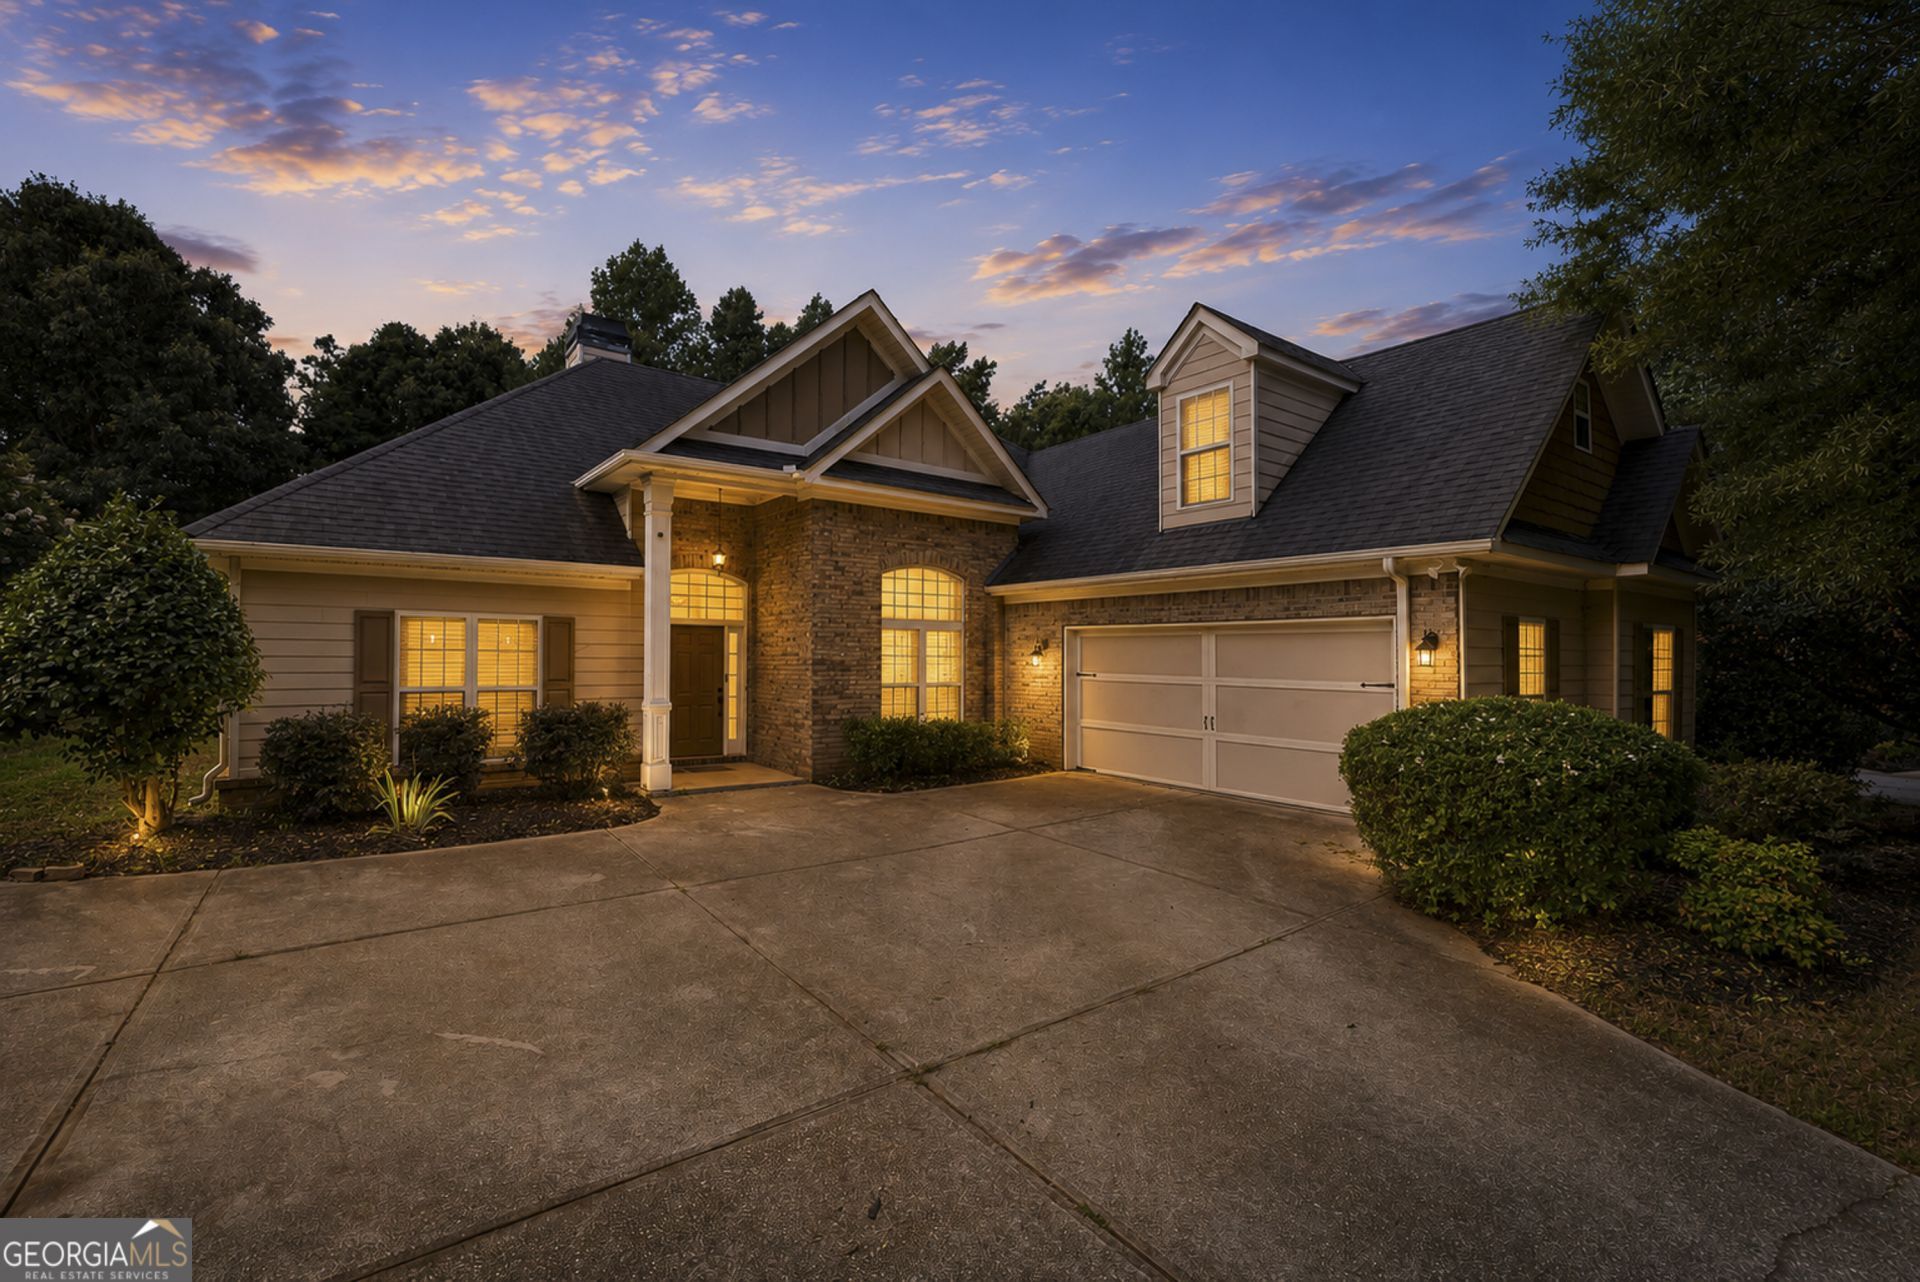
Welcome to this spacious 4-bedroom, 3.5-bath home in the highly desirable Rosedown neighborhood. Thoughtfully designed with an exceptional floor plan, this home offers both comfort and functionality. The private primary suite is tucked away on one side of the home, creating a peaceful retreat, while two additional bedrooms share a convenient Jack-and-Jill bathroom on the opposite wing. Upstairs, you'll find an oversized fourth bedroom and a full bath, making it an ideal space for guests, a home office, or a bonus room. Inside, you'll appreciate custom built-in bookshelves, elegant plantation shutters, and stylish finishes throughout. The spacious kitchen features granite countertops, stainless steel appliances, and ample workspace for cooking and entertaining. Step outside to enjoy the screened-in back patio overlooking a generously sized backyard that's perfect for relaxing, hosting gatherings, or enjoying outdoor activities. A well-maintained outbuilding provides additional storage or workspace. Located in a sought-after community with excellent schools, this move-in-ready home offers the perfect combination of style, space, and location. Schedule your private showing today!
Property Features
Property Type: Residential - Single Family
Basement: None
Cooling: Central Air
Fireplaces: 1
Garage: 2
Heating: Central
Home Style: Brick Front, Traditional
Lot Size: 0.62 Acres
Roof Type: Composition
Stories: 1.0
Taxes: $4,405
Year Built: 2005
Feature Descriptions
Additional Rooms: Laundry, Family Room
Appliances: Dishwasher, Microwave, Range, Stainless Steel Appliance(s)
Days on Site: 5
Dining Room: Seats 12+
Exterior: Brick, Other
Fireplace Type: Living Room
Flooring: Hardwood, Tile
Foundation: Slab
Interior: Tray Ceiling(s), Vaulted Ceiling(s), High Ceilings, Double Vanity, Walk-In Closet(s), Master On Main Level
Kitchen: Breakfast Area
Parking Notes: Garage
Security: yes
Security Features: Security System
Sewer: Septic Tank
Topography: Level
Water: Public
Local Schools
High School: Eastside
Middle School: Indian Creek
Elementary School: East Newton
Listed By / Shown By
Listed By
Agency Name: Keller Williams Lake Oconee
Agency Phone: 706-485-0088
Shown By
Agent Name: Robin McClam
Agent Phone: Cell: (404) 625-5960
Agency Title: Crye-Leike Real Estate Services

Source: GAMLS
Estimate Your Payment
Estimated Payment
$ 1,434.39 per month $943.64 Principal & Interest $367.08 Property Tax $123.67 Homeowner's InsuranceChange Payment Information
Privacy Policy / DMCA Notice / ADA Accessibility


This site is hosted, designed and copyright
© 1994 - 2026 by
Delta Media Group, Inc. -- Patent Pending --
50 Rose Creek Drive | MLS# 10799486
This single family home located at 50 Rose Creek Drive, Covington, GA 30014 is currently listed for sale with an asking price of $424,000. This property was built in 2005 and has 4 bedrooms and 3 full and 1 partial baths with 2304 sq. ft. Rose Creek Drive is located in the Rosedown subdivision. Search Rosedown real estate on robinm.crye-leike.com today.