Robin McClam

BEDS5
BATHS6 full 3 partial
SQUARE FEET9,594
MLS#10849046
STATUSActive
PROPERTY TYPEResidential - Single Family
SUBDIVISIONDowntown Alpharetta
NEIGHBORHOODAlpharetta
Property Description
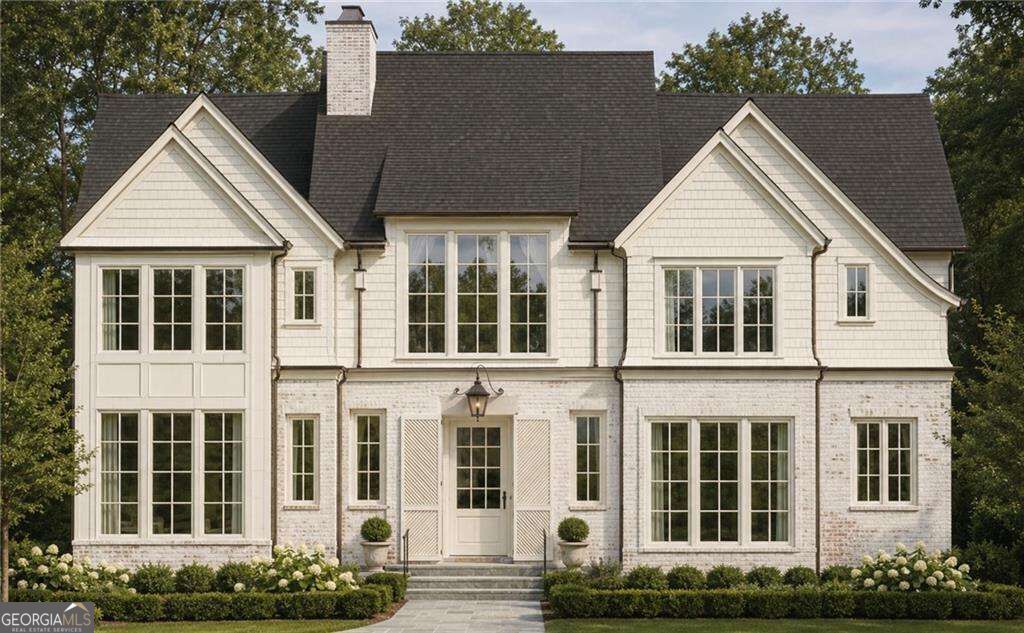
Downtown Alpharetta New Construction-a rare offering from Cole Construction, designed by Linda McArthur. This 5-bedroom estate delivers 6 full and 3 half baths across a thoughtfully planned layout, with a private elevator connecting every level. The exterior pairs brick and cedar shake for timeless curb appeal. Outside, enjoy a resort-style pool with a cabana featuring its own half bath, ideal for entertaining. Inside, the chef's kitchen is backed by a full scullery, and two laundry rooms add everyday convenience across the home's living zones. The finished basement is built for gathering: a gym or media room, wet bar, and additional living space create a true lower-level retreat. Walk to downtown Alpharetta's restaurants, shops, and Wills Park for walking trails, dog parks and the equestrian center, and just a quick drive to Avalon from a home built for both luxury and livability.
Property Features
Property Type: Residential - Single Family
Basement: Yes
Basement: Bath Finished, Daylight, Exterior Entry, Finished, Interior Entry
Cooling: Central Air, Electric, Zoned
Fenced: Yes
Fireplaces: 2
Garage: 3 car attached
Heating: Central
Home Style: Brick 4 Side, French Provincial, Traditional
Lot Size: 0.50 Acres
Stories: 3.0
Taxes: $4,163
Year Built: 2026
Feature Descriptions
Additional Rooms: Game Room, Great Room, Laundry
Amenities: Walk To Schools, Near Shopping
Appliances: Dishwasher, Disposal, Gas Water Heater, Microwave, Refrigerator
Days on Site: 20
Exterior: Wood Siding
Fencing: Back Yard, Fenced
Fireplace Type: Family Room, Outside
Flooring: Hardwood
Interior: Master On Main Level, Sauna, Walk-In Closet(s)
Kitchen: Kitchen Island, Second Kitchen, Walk-in Pantry
Parking Notes: Garage, Attached, Side/Rear Entrance
Pool Features: In Ground
Sauna: Yes
Security Features: Smoke Detector(s)
Sewer: Public Sewer
Swimming Pool: Yes
Topography: Level, Private
Utilities: Cable Available, Electricity Available, Natural Gas Available, Phone Available, Sewer Available, Water Available
Water: Public
Window Features: Double Pane Windows
Local Schools
High School: Cambridge
Middle School: Hopewell
Elementary School: Alpharetta
Listed By / Shown By
Listed By
Agency Name: The Rezerve
Agency Phone: 770-299-9529
Shown By
Agent Name: Robin McClam
Agent Phone: Cell: (404) 625-5960
Agency Title: Crye-Leike Real Estate Services

Source: GAMLS
Estimate Your Payment
Estimated Payment
$ 16,583.07 per month $14,354.90 Principal & Interest $346.92 Property Tax $1,881.25 Homeowner's InsuranceChange Payment Information
Privacy Policy / DMCA Notice / ADA Accessibility


This site is hosted, designed and copyright
© 1994 - 2026 by
Delta Media Group, Inc. -- Patent Pending --
50 Wills Drive | MLS# 10849046
This single family home located at 50 Wills Drive, Alpharetta, GA 30009 is currently listed for sale with an asking price of $6,450,000. This property was built in 2026 and has 5 bedrooms and 6 full and 3 partial baths with 9594 sq. ft. Wills Drive is located in the Downtown Alpharetta subdivision. Search Downtown Alpharetta real estate on robinm.crye-leike.com today.