Robin McClam

BEDS3
BATHS2 full 1 partial
SQUARE FEET2,313
MLS#10737312
STATUSUnder Contract
PROPERTY TYPEResidential - Single Family
SUBDIVISIONPark Haven
NEIGHBORHOODFlowery Branch
Property Description
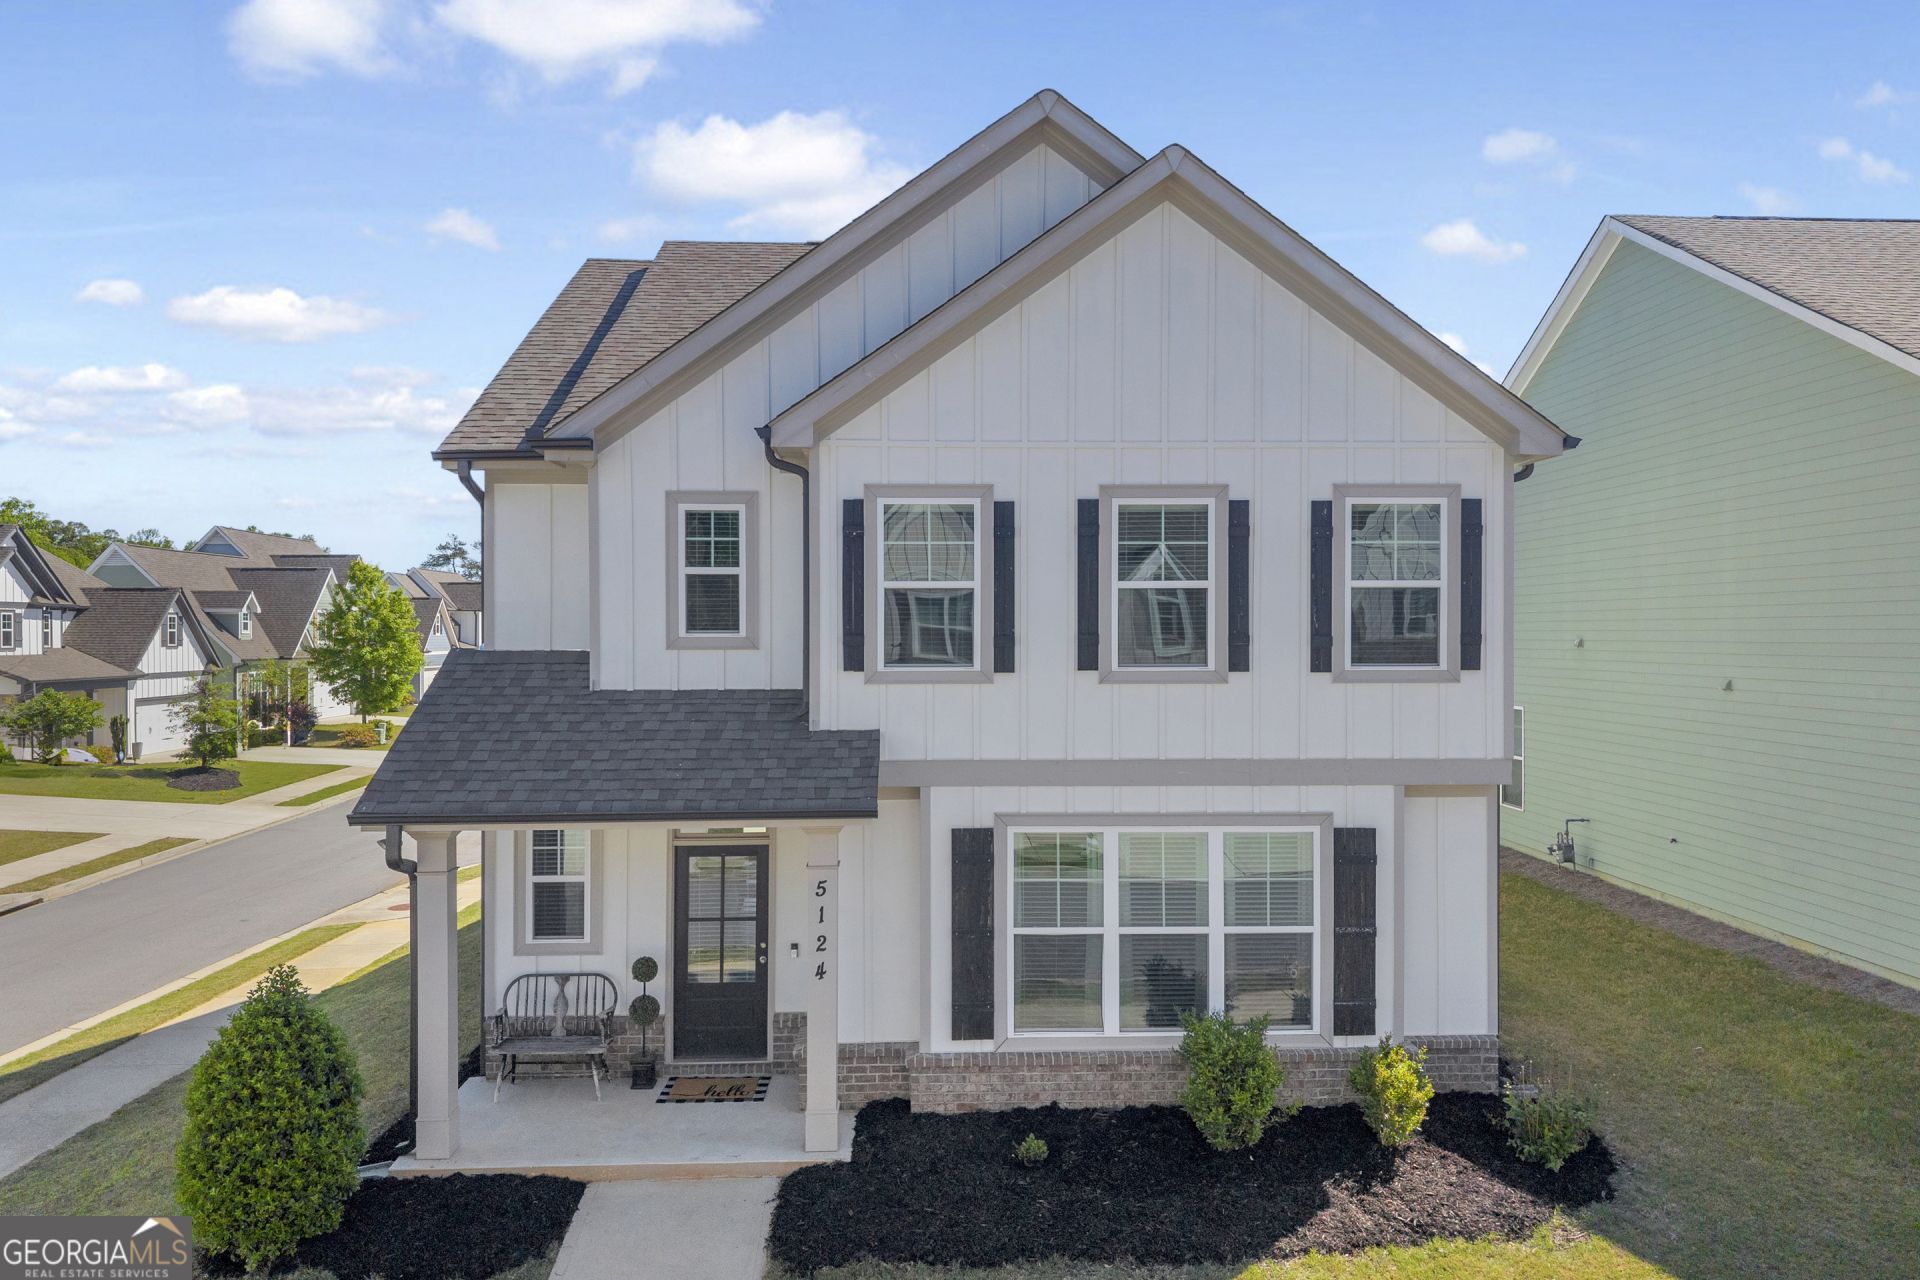
In the heart of Flowery Branch and truly move-in ready. This home is ready for its new owner! Beautiful board and batten siding, a covered front porch, and situated on a desirable corner lot, this home offers extra privacy with an abundance of natural light throughout through the two walls of windows. Inside, you'll love the spacious entryway and open-concept floor plan designed for both everyday living and entertaining. The chef's kitchen features a large island, large white farmhouse sink, gas stove, brand new dishwasher just installed last month, pull-out trash cabinet for two, walk-in pantry, stainless steel appliances and tons of counter and cabinet space. Rear-entry garage, an oversized covered back patio that creates a second entry to the home to the mudroom and half bath. Oversized primary suite upstairs, with two other guest rooms across the hall. The primary bathroom features dual vanities, a large soaking tub, walk-in tiled shower, tiled floors, toilet room and a large walk-in closet. Laundry is conveniently located upstairs as well. Fresh paint throughout, updated kitchen and dining light fixtures and thoughtful upgrades make this home completely turnkey. Location, location, location! Just 2 miles from 985, walking distance to downtown Flowery Branch, and only minutes from shopping, dining, and more-this home truly checks every box.
Property Features
Property Type: Residential - Single Family
Basement: None
Cooling: Central Air
Fireplaces: 1
Garage: 2 car attached
Heating: Central, Natural Gas
Home Style: Traditional
Lot Size: 0.10 Acres
Roof Type: Composition
Stories: 2.0
Taxes: $4,017
Year Built: 2020
Feature Descriptions
Additional Rooms: Foyer, Laundry, Family Room, Other
Amenities: Playground, Sidewalks, Street Lights
Appliances: Dishwasher, Disposal, Ice Maker, Microwave, Range, Refrigerator
Days on Site: 31
Exterior: Concrete
Fireplace Type: Gas Log
Flooring: Carpet, Vinyl
Foundation: Slab
Interior: Double Vanity, High Ceilings, Soaking Tub, Tray Ceiling(s), Walk-In Closet(s)
Kitchen: Breakfast Bar, Kitchen Island, Walk-in Pantry
Parking Notes: Garage, Attached, Garage Door Opener
Security: yes
Security Features: Security System, Smoke Detector(s)
Sewer: Public Sewer
Topography: Corner Lot, Level
Utilities: Underground Utilities
Water: Public
Window Features: Double Pane Windows
Local Schools
High School: West Hall
Middle School: West Hall
Elementary School: Flowery Branch
Listed By / Shown By
Listed By
Agency Name: 214 Realty Company
Agency Phone: 706-870-4300
Shown By
Agent Name: Robin McClam
Agent Phone: Cell: (404) 625-5960
Agency Title: Crye-Leike Real Estate Services

Source: GAMLS
Estimate Your Payment
Estimated Payment
$ 1,374.12 per month $918.94 Principal & Interest $334.75 Property Tax $120.43 Homeowner's InsuranceChange Payment Information
Privacy Policy / DMCA Notice / ADA Accessibility


This site is hosted, designed and copyright
© 1994 - 2026 by
Delta Media Group, Inc. -- Patent Pending --
5124 Parkwood Drive | MLS# 10737312
This single family home located at 5124 Parkwood Drive, Flowery Branch, GA 30542 is currently listed for sale with an asking price of $412,900. This property was built in 2020 and has 3 bedrooms and 2 full and 1 partial baths with 2313 sq. ft. Parkwood Drive is located in the Park Haven subdivision. Search Park Haven real estate on robinm.crye-leike.com today.