Robin McClam

BEDS4
BATHS3 full
MLS#10812632
STATUSNew
PROPERTY TYPEResidential - Single Family
SUBDIVISIONRosewood Farms
NEIGHBORHOODAcworth
Property Description
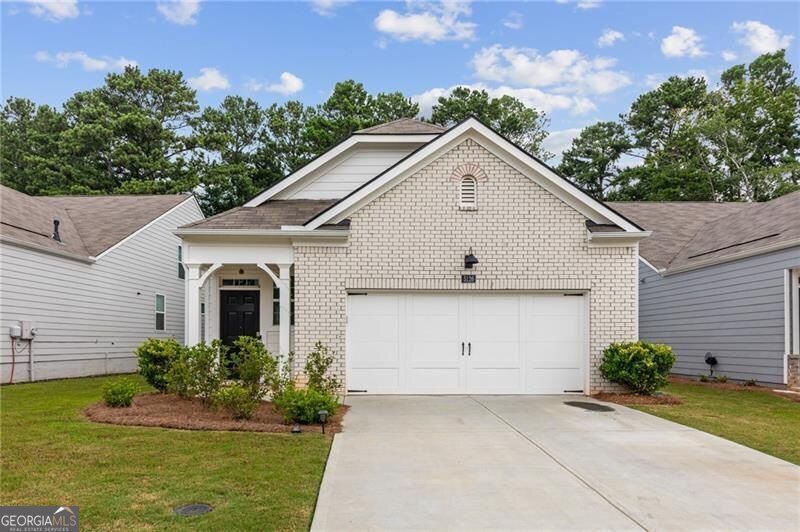
Discover effortless style and modern design in this beautifully crafted 1.5-story home located in the desirable gated Rosewood Farms community. Built in 2024, the popular Bowen floor plan offers 3 bedrooms, 3 full bathrooms, and approximately 1,993 square feet of bright, open-concept living space designed for both daily comfort and seamless entertaining. Chef-Inspired Kitchen: The heart of the home features durable RevWood flooring, an oversized center island with a breakfast bar, sleek quartz countertops, top-tier stainless steel appliances, a walk-in pantry, and a view overlooking the dining and family rooms. Main-Level Flexibility: Designed with convenience in mind, the layout includes bedrooms on the main level featuring a private primary suite with a spacious layout, double vanity, and a step-in shower. Thoughtful Design: Enjoy high 9-foot ceilings on the main level, elegant crown molding, double-pane windows, and neutral finishes throughout. Gated Neighborhood Amenities: Residents of Rosewood Farms enjoy access to a community pool, cabana, park, sidewalks, and street lights. Prime Acworth Location: Ideally positioned just minutes from Historic Downtown Acworth, Lake Acworth, Lake Allatoona, local shopping, dining, and parks, with quick and easy access to I-75.
Property Features
Property Type: Residential - Single Family
Basement: None
Cooling: Central Air
Fireplaces: 1
Garage: 3 car attached
Heating: Natural Gas
Home Style: Brick Front, Traditional
Lot Size: 0.18 Acres
Roof Type: Composition
Stories: 2.0
Taxes: $4,833
Year Built: 2024
Feature Descriptions
Additional Rooms: Laundry
Amenities: Clubhouse, Playground, Pool, Sidewalks, Street Lights, Tennis Court(s), Walk To Schools, Near Shopping
Appliances: Dishwasher, Disposal, Dryer, Refrigerator, Washer
Days on Site: 2
Exterior: Vinyl Siding
Fireplace Type: Factory Built, Family Room
Flooring: Carpet
Interior: High Ceilings, Walk-In Closet(s)
Kitchen: Breakfast Area, Kitchen Island, Solid Surface Counters, Walk-in Pantry
Parking Notes: Garage, Attached
Sewer: Public Sewer
Swimming Pool: Yes
Topography: Level
Utilities: Cable Available, Electricity Available, Natural Gas Available, Sewer Available, Underground Utilities, Water Available
Water: Public
Water: No Dock Or Boathouse
Window Features: Double Pane Windows
Local Schools
High School: North Cobb
Middle School: Barber
Elementary School: Baker
Listed By / Shown By
Listed By
Agency Name: Virtual Properties Realty.com
Agency Phone: 770-495-5050
Shown By
Agent Name: Robin McClam
Agent Phone: Cell: (404) 625-5960
Agency Title: Crye-Leike Real Estate Services

Source: GAMLS
Estimate Your Payment
Estimated Payment
$ 1,459.99 per month $934.74 Principal & Interest $402.75 Property Tax $122.50 Homeowner's InsuranceChange Payment Information
Privacy Policy / DMCA Notice / ADA Accessibility


This site is hosted, designed and copyright
© 1994 - 2026 by
Delta Media Group, Inc. -- Patent Pending --
5126 Tulip Square | MLS# 10812632
This single family home located at 5126 Tulip Square, Acworth, GA 30101 is currently listed for sale with an asking price of $420,000. This property was built in 2024 and has 4 bedrooms and 3 full baths. Tulip Square is located in the Rosewood Farms subdivision. Search Rosewood Farms real estate on robinm.crye-leike.com today.