Robin McClam

BEDS6
BATHS5 full 1 partial
SQUARE FEET4,806
MLS#7789844
STATUS
PROPERTY TYPEResidential - Single Family
SUBDIVISIONBridgemill
SCHOOLLiberty - Cherokee
Property Description
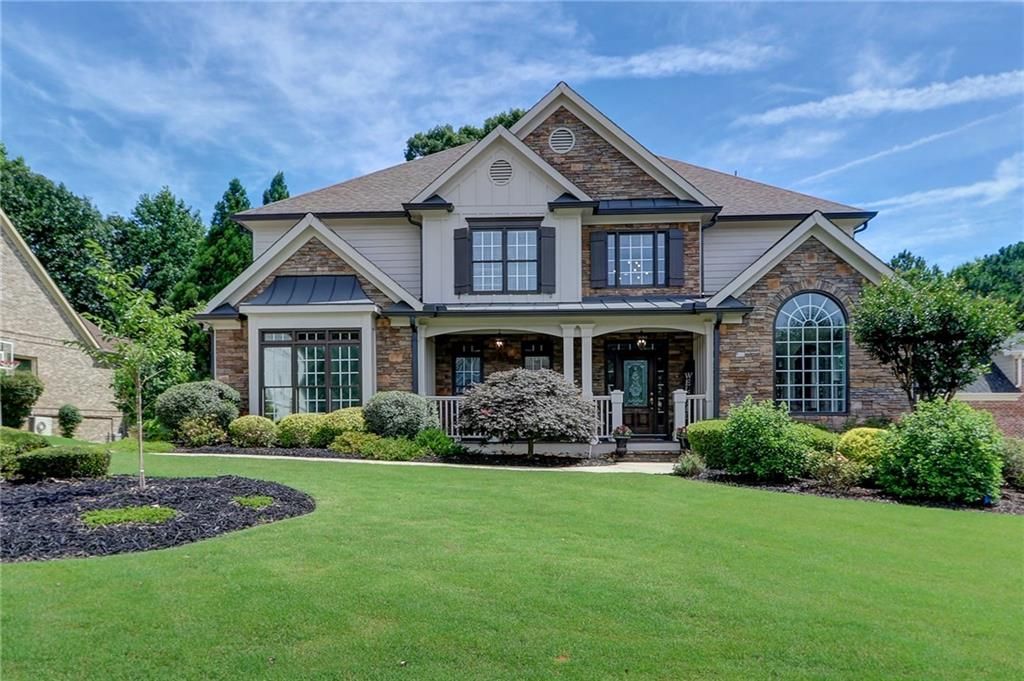
Welcome to resort-style living at its absolute finest in Canton's premier master-planned community, BridgeMill! Nestled on a beautifully landscaped 0.38-acre lot, this stunning 6-bedroom, 5.5-bathroom masterpiece offers nearly 5,000 square feet of elegant and functional living space. From the rocking-chair front porch, step through the grand entryway into a soaring two-story foyer flanked by a formal dining room with an accent wall and classic wainscoting and Living Room. Brand new gleaming hardwood floors sweep across the entire main level leading you into a spectacular, light-filled grand room featuring a floor-to-ceiling stone fireplace, gorgeous wall of windows, and an architectural coffered ceiling. The heart of the home is the chef-inspired kitchen, completely refreshed with crisp white cabinetry, premium granite countertops, a central island, and stainless appliances?all overlooking a sunlit breakfast area and a cozy guest suite or home office space. Retreat to the oversized primary suite boasting a deeply recessed tray ceiling, a separate sitting area, and a recently completed, fully renovated luxury spa-like en-suite bath. This stunning oasis features a modern freestanding soaking tub, a seamless glass shower with intricate custom tile accents, upgraded dual vanities, updated flooring, and high-end plumbing fixtures. Generously sized secondary bedrooms and updated baths ensure comfort for family and guests alike.The exceptional daylight, walk-out finished basement serves as the ultimate entertainment hub, complete with a stacked-stone custom wet bar, wine storage, an expansive media/recreation room, and a dedicated home fitness gym. Meticulously renovated, updated and maintained! Outdoor living is an absolute dream: entertain on the expansive, vaulted covered back deck featuring a grilling area with staircase to a lower patio area, all overlooking a pristine, backyard shaded by mature trees for maximum privacy. Enjoy unparalleled neighborhood amenities right at your doorstep: an 18-hole championship golf course, a massive 33-court racquet complex with 10 pickleball courts, a 2-acre aquatic center with mega-pools and slides, and a 24-hour fitness center. Don't miss this turnkey luxury retreat!
Property Features
Property Type: Residential - Single Family
Basement: Yes
Basement: Daylight, Exterior Entry, Finished, Finished Bath, Full, Interior Entry
Cooling: Ceiling Fan(s), Central Air, Electric
Fireplaces: 1
Garage: 3
Heating: Central, Forced Air, Zoned
Home Style: Traditional
Lot Size: 0.38 Acres
Roof Type: Composition
Taxes: $7,208
Year Built: 2003
Feature Descriptions
Appliances: Dishwasher, Disposal, Double Oven, Gas Cooktop, Gas Water Heater, Microwave, Refrigerator
Bedroom Features: Oversized Master, Sitting Room
Days on Site: 30
Dining: Open Concept, Separate Dining Room
Exterior: Private Yard, Rear Stairs
Exterior: Cement Siding, HardiPlank Type, Stone
Fireplace: Factory Built, Gas Starter, Great Room, Stone
HOA Fee: 220/Annually
HOA Y/N: Yes
Interior: Cathedral Ceiling(s), Coffered Ceiling(s), Crown Molding, Disappearing Attic Stairs, Double Vanity, Entrance Foyer 2 Story, High Ceilings 9 ft Lower, High Ceilings 10 ft Main, Walk-In Closet(s), Wet Bar
Kitchen: Breakfast Room, Cabinets White, Kitchen Island, Pantry Walk-In, Stone Counters, View to Family Room
Laundry: Electric Dryer Hookup, Laundry Room, Upper Level
Lot: Back Yard, Front Yard, Landscaped, Sprinklers In Front, Sprinklers In Rear, Wooded
Lot Dimensions: 103x176x97x164
Master Bath: Double Shower, Double Vanity, Separate Tub/Shower, Soaking Tub
Neighborhood Amenities: Clubhouse, Fitness Center, Golf, Homeowners Assoc, Pickleball, Playground, Pool, Restaurant, Sidewalks, Street Lights, Swim Team, Tennis Court(s)
Parking Notes: Driveway, Garage, Garage Door Opener, Garage Faces Si
Road Frontage: City Street
Road Surface: Asphalt
Security: Security System Owned, Smoke Detector(s)
Security: yes
Sewer: Public Sewer
Special View Info: Neighborhood
Utilities: Cable Available, Electricity Available, Natural Gas Available, Phone Available, Sewer Available, Underground Utilities, Water Available
Water: Public
Local Schools
High School: Cherokee - Other
Middle School: Freedom - Cherokee
Elementary School: Liberty - Cherokee
School District: Liberty - Cherokee
Listed By / Shown By
Listed By
Agency Name: Keller Williams Realty Chattahoochee North, LLC
Agency Phone: 678-578-2700
Shown By
Agent Name: Robin McClam
Agent Phone: Cell: (404) 625-5960
Agency Title: Crye-Leike Real Estate Services

Source: FMLS
Estimate Your Payment
Estimated Payment
$ 2,803.25 per month $1,947.37 Principal & Interest $600.67 Property Tax $255.21 Homeowner's InsuranceChange Payment Information
Listings identified with the FMLS IDX logo come from FMLS and are held by brokerage firms other than the owner of this website and the listing brokerage is identified
in any listing details. Information is deemed reliable but is not guaranteed. If you believe any FMLS listing contains material that infringes your copyrighted
work, please click here DMCA Notice to review our DMCA policy and learn how to submit a takedown request. © 2026 First Multiple Listing Service, Inc.
Privacy Policy / DMCA Notice / ADA Accessibility


This site is hosted, designed and copyright
© 1994 - 2026 by
Delta Media Group, Inc. -- Patent Pending --
5160 Millwood Drive | MLS# 7789844
This single family home located at 5160 Millwood Drive, Canton, GA 30114 is currently listed for sale with an asking price of $875,000. This property was built in 2003 and has 6 bedrooms and 5 full and 1 partial baths with 4806 sq. ft. Millwood Drive is located in the Bridgemill subdivision within the Liberty - Cherokee school district. Search Bridgemill real estate on robinm.crye-leike.com today.