Robin McClam

BEDS5
BATHS4 full 1 partial
SQUARE FEET7,110
MLS#10816729
STATUSNew
PROPERTY TYPEResidential - Single Family
NEIGHBORHOODCumming
Property Description
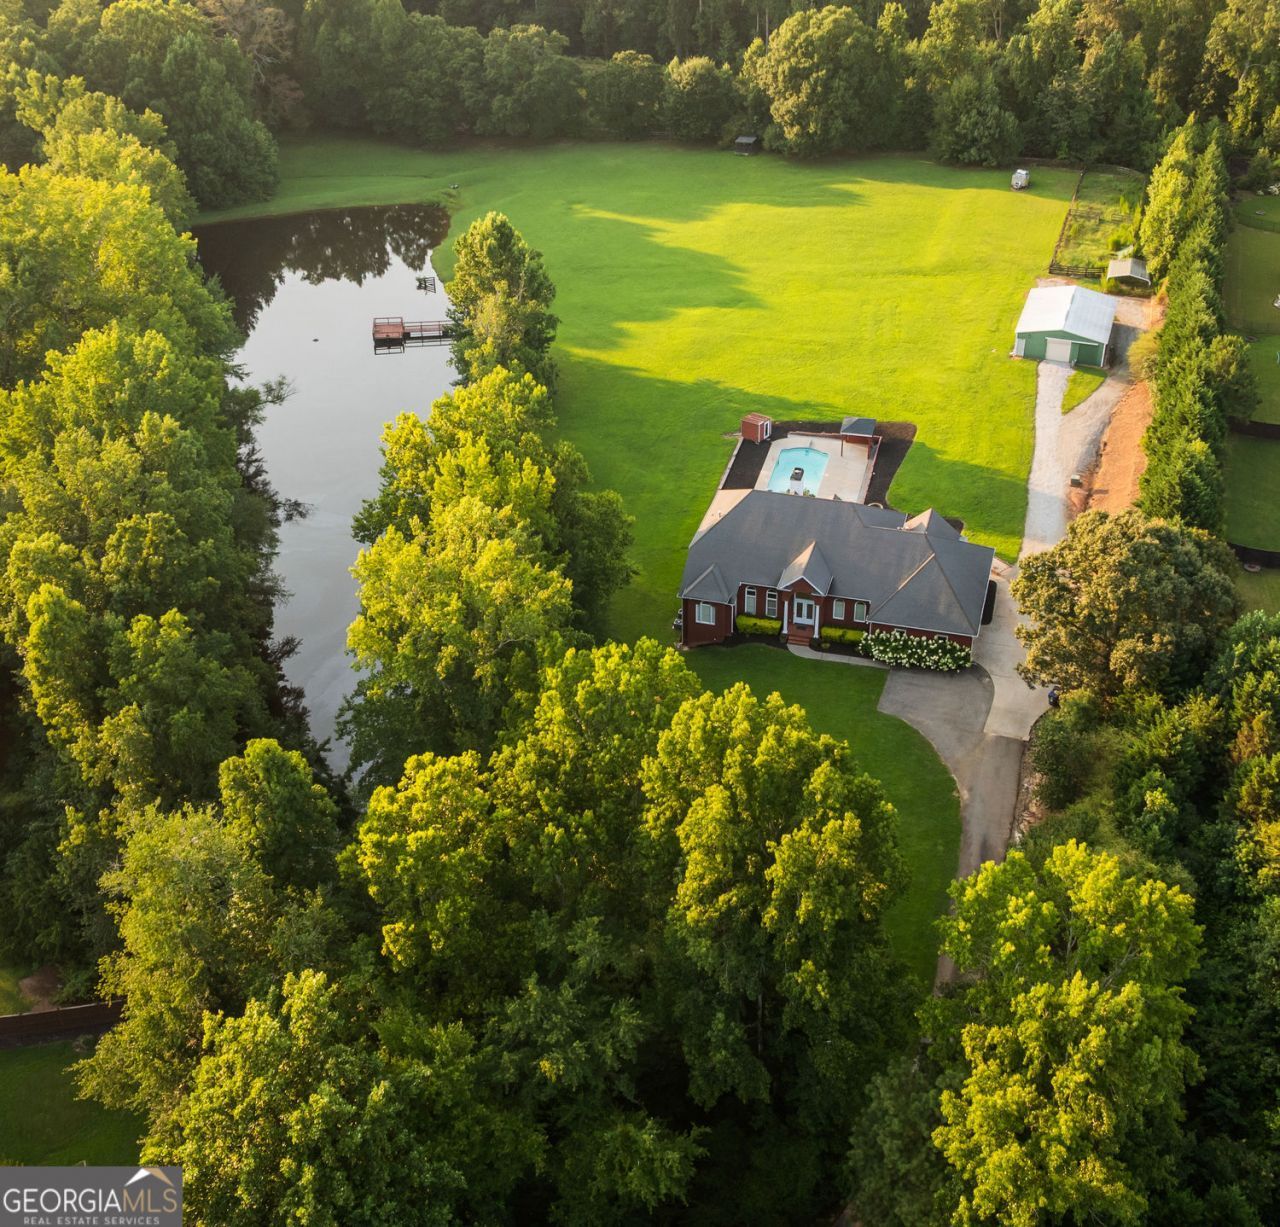
Instant equity! Priced below appraisal! Secured behind private gates on 6.95 fully fenced acres in Cumming, Georgia, this property features a private stocked one-acre pond, a saltwater pool, and a gazebo built for relaxation and entertaining. Inside, soaring vaulted ceilings and abundant natural light define the open living area. The central kitchen anchors the main level, flowing effortlessly into the surrounding spaces. The main-floor primary suite serves as a true sanctuary, featuring a private sitting area, expansive walk-in closet, and direct access to the screened porch. Two additional bedrooms and a full bathroom complete the main level. Upstairs, a private suite with its own sitting room and walk-in closet offers ideal guest accommodations. The finished lower level extends the living space with a full bar, dedicated movie theater, home gym with sauna, full bath, and an extra room for a lounge or storage space, plus two flexible rooms perfect for home offices or guest quarters. Parking and storage include both an attached bay garage and a detached two-car garage. This estate sits just 15 minutes from Avalon and 20 minutes to downtown Alpharetta.
Property Features
Property Type: Residential - Single Family
Basement: Full
Basement: Yes
Cooling: Central Air, Ceiling Fan(s)
Fenced: Yes
Fireplaces: 1
Garage: 8 car attached
Heating: Forced Air
Home Style: Traditional
Lot Size: 6.95 Acres
Roof Type: Composition
Stories: 2.0
Taxes: $14,280
Year Built: 2000
Feature Descriptions
Amenities: Gated, Pool, Lake, Stable(s), Park, Playground
Appliances: Double Oven, Dishwasher, Disposal, Refrigerator
Days on Site: 1
Dining Room: Seats 12+
Equipment: Home Theater
Exterior: Brick
Fencing: Privacy, Fenced
Fireplace Type: Family Room
Flooring: Hardwood
Foundation: Slab
Interior: Double Vanity, Walk-In Closet(s), Bookcases, Wet Bar, Sauna
Kitchen: Breakfast Bar, Kitchen Island, Walk-in Pantry
Parking Notes: Garage, Attached, Detached
Pool Features: In Ground, Salt Water
Sauna: Yes
Security Features: Carbon Monoxide Detector(s), Smoke Detector(s)
Sewer: Septic Tank
Structures: Barn(s), Gazebo, Boat House, Workshop, Stable(s), Garage(s)
Swimming Pool: Yes
Topography: Level
Utilities: Cable Available, Electricity Available, Natural Gas Available, Phone Available, Sewer Available, Water Available
Water: Well
Water: Pond
Window Features: Window Treatments
Local Schools
High School: West Forsyth
Middle School: Vickery Creek
Elementary School: Sawnee
Listed By / Shown By
Listed By
Agency Name: Virtual Properties Realty.com
Agency Phone: 770-495-5050
Shown By
Agent Name: Robin McClam
Agent Phone: Cell: (404) 625-5960
Agency Title: Crye-Leike Real Estate Services

Source: GAMLS
Estimate Your Payment
Estimated Payment
$ 5,016.19 per month $3,382.86 Principal & Interest $1,190.00 Property Tax $443.33 Homeowner's InsuranceChange Payment Information
Privacy Policy / DMCA Notice / ADA Accessibility


This site is hosted, designed and copyright
© 1994 - 2026 by
Delta Media Group, Inc. -- Patent Pending --
5240 Chestwick Place | MLS# 10816729
This single family home located at 5240 Chestwick Place, Cumming, GA 30040 is currently listed for sale with an asking price of $1,520,000. This property was built in 2000 and has 5 bedrooms and 4 full and 1 partial baths with 7110 sq. ft.Search Cumming real estate on robinm.crye-leike.com today.