Robin McClam

BEDS3
BATHS2 full
SQUARE FEET1,863
MLS#10799168
STATUSNew
PROPERTY TYPEResidential - Single Family
SUBDIVISIONAvondale North
NEIGHBORHOODConyers
Property Description
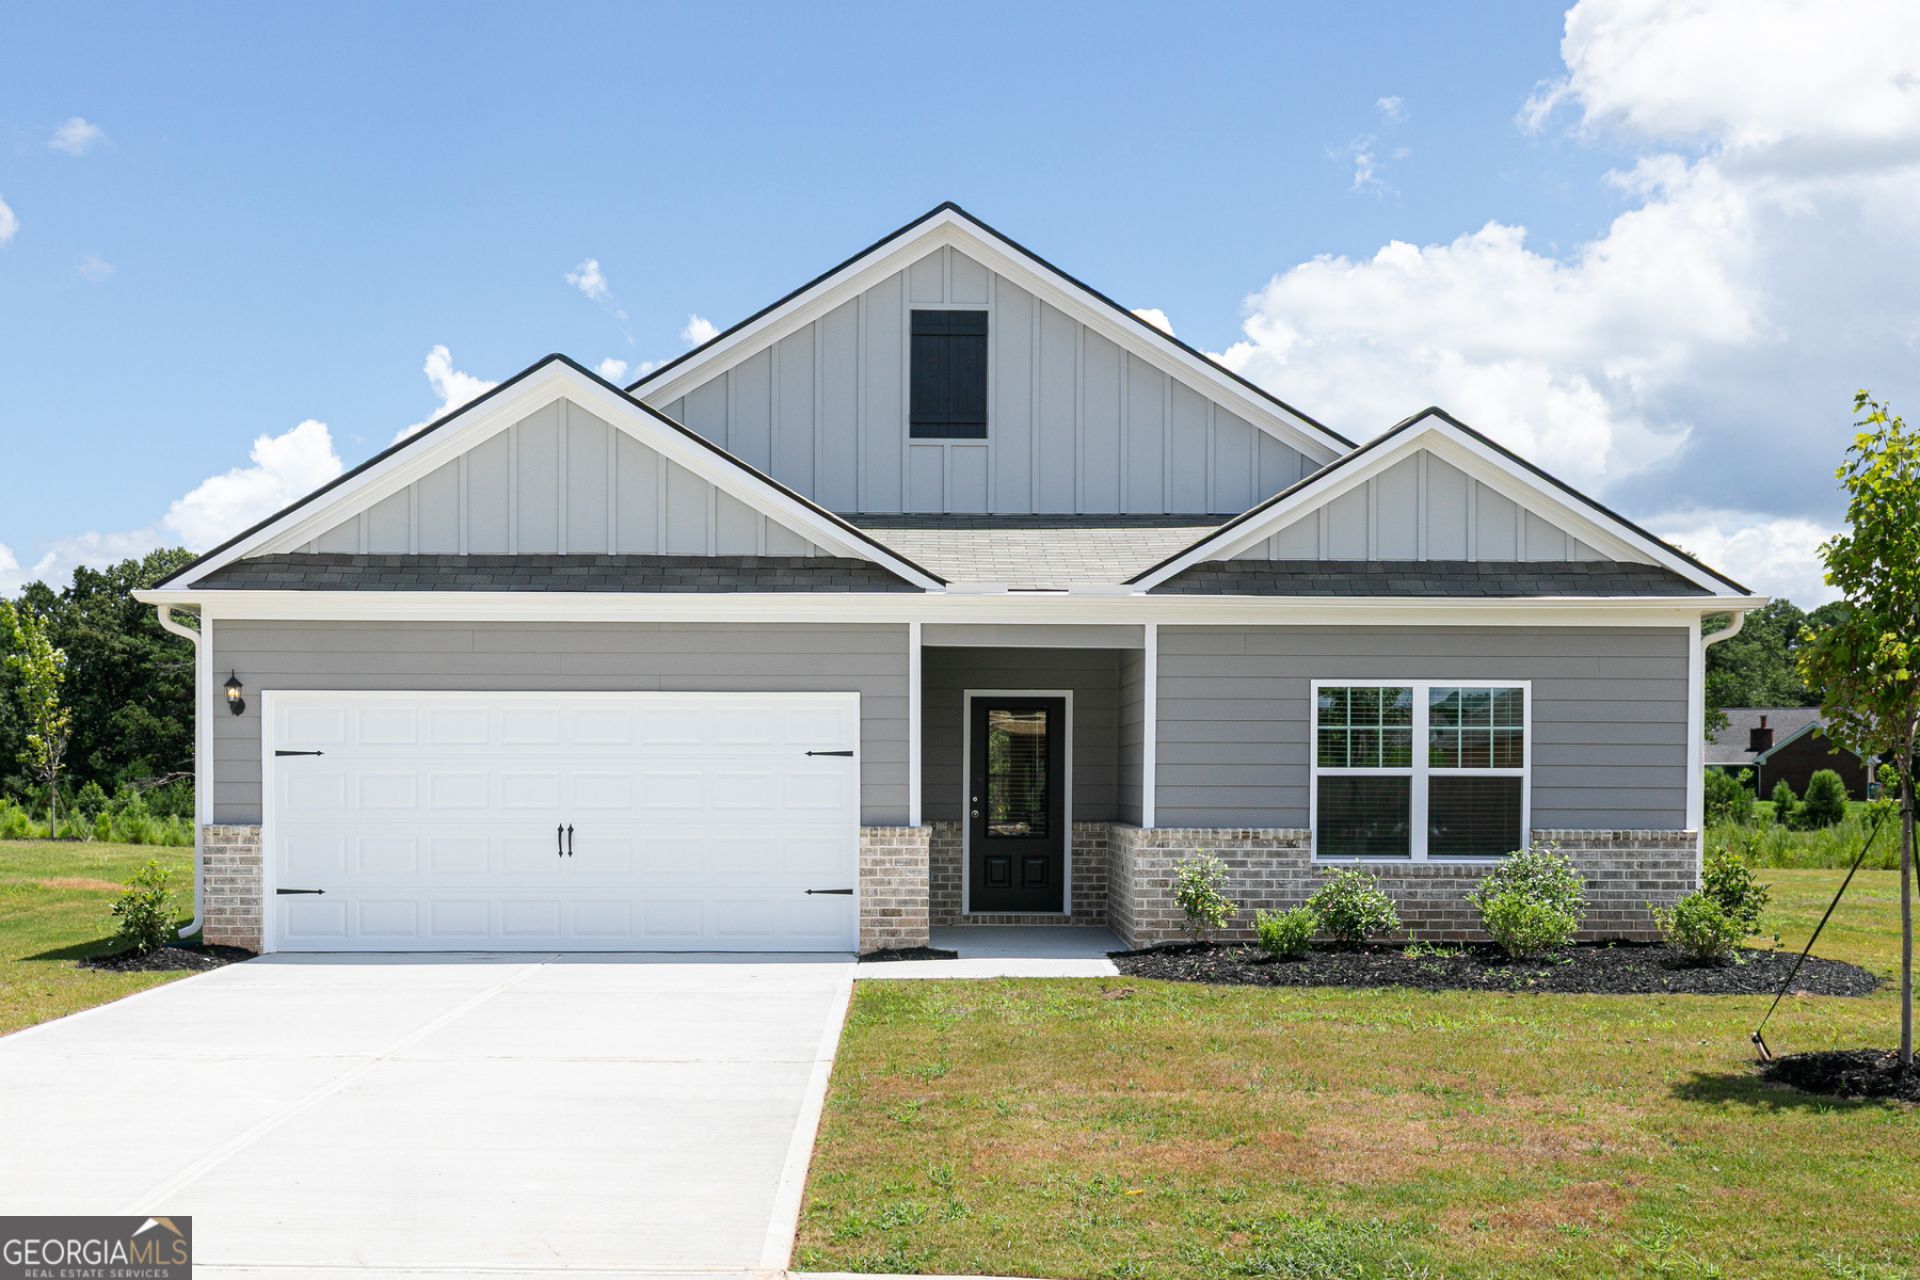
Welcome home to the Burton at Avondale North, where thoughtful design and modern finishes create the perfect place to call home. This inviting single-story floor plan features an open-concept layout that seamlessly connects the kitchen, dining area, and family room, making it ideal for entertaining or enjoying everyday life. The chef-ready kitchen is equipped with granite countertops, stainless steel Whirlpool appliances, beautiful wood cabinetry, and plenty of counter space for preparing meals with ease. The private owner's suite offers a peaceful retreat with a spacious walk-in closet and an en-suite bath, while the additional bedrooms provide flexibility for family, guests, or a dedicated home office. A two-car garage, professionally landscaped front yard, and LGI Homes' CompleteHomeTM package ensure this move-in-ready home is filled with sought-after upgrades from the moment you move in. Located in the desirable Avondale North community, residents enjoy outstanding amenities including a clubhouse, splash pad, playground, basketball court, picnic area, and convenient access to shopping, dining, and major commuter routes.
Property Features
Property Type: Residential - Single Family
Basement: None
Cooling: Ceiling Fan(s), Central Air, Electric
Heating: Central, Electric
Lot Size: 0.25 Acres
Roof Type: Composition
Stories: 1.0
Taxes: $0
Year Built: 2026
Feature Descriptions
Amenities: Clubhouse, Playground, Sidewalks
Appliances: Dishwasher, Microwave, Refrigerator, Stainless Steel Appliance(s)
Days on Site: 1
Exterior: Brick, Other
Parking Notes: Garage, Attached, Garage Door Opener
Security Features: Carbon Monoxide Detector(s), Smoke Detector(s)
Sewer: Public Sewer
Utilities: Cable Available, Electricity Available, Sewer Connected
Water: Public
Local Schools
High School: Salem
Middle School: Memorial
Elementary School: Peeks Chapel
Listed By / Shown By
Listed By
Agency Name: LGI Homes Realty LLC
Agency Phone: 404-772-9988
Shown By
Agent Name: Robin McClam
Agent Phone: Cell: (404) 625-5960
Agency Title: Crye-Leike Real Estate Services

Source: GAMLS
Estimate Your Payment
Estimated Payment
$ 908.47 per month $803.21 Principal & Interest $0.00 Property Tax (data not provided by mls) $105.26 Homeowner's InsuranceChange Payment Information
Privacy Policy / DMCA Notice / ADA Accessibility


This site is hosted, designed and copyright
© 1994 - 2026 by
Delta Media Group, Inc. -- Patent Pending --
526 Plant Road | MLS# 10799168
This single family home located at 526 Plant Road, Conyers, GA 30013 is currently listed for sale with an asking price of $360,900. This property was built in 2026 and has 3 bedrooms and 2 full baths with 1863 sq. ft. Plant Road is located in the Avondale North subdivision. Search Avondale North real estate on robinm.crye-leike.com today.