Robin McClam

BEDS3
BATHS2 full
SQUARE FEET1,202
MLS#10765857
STATUSActive
PROPERTY TYPEResidential - Single Family
SUBDIVISIONLongbrooke
NEIGHBORHOODRome
Property Description
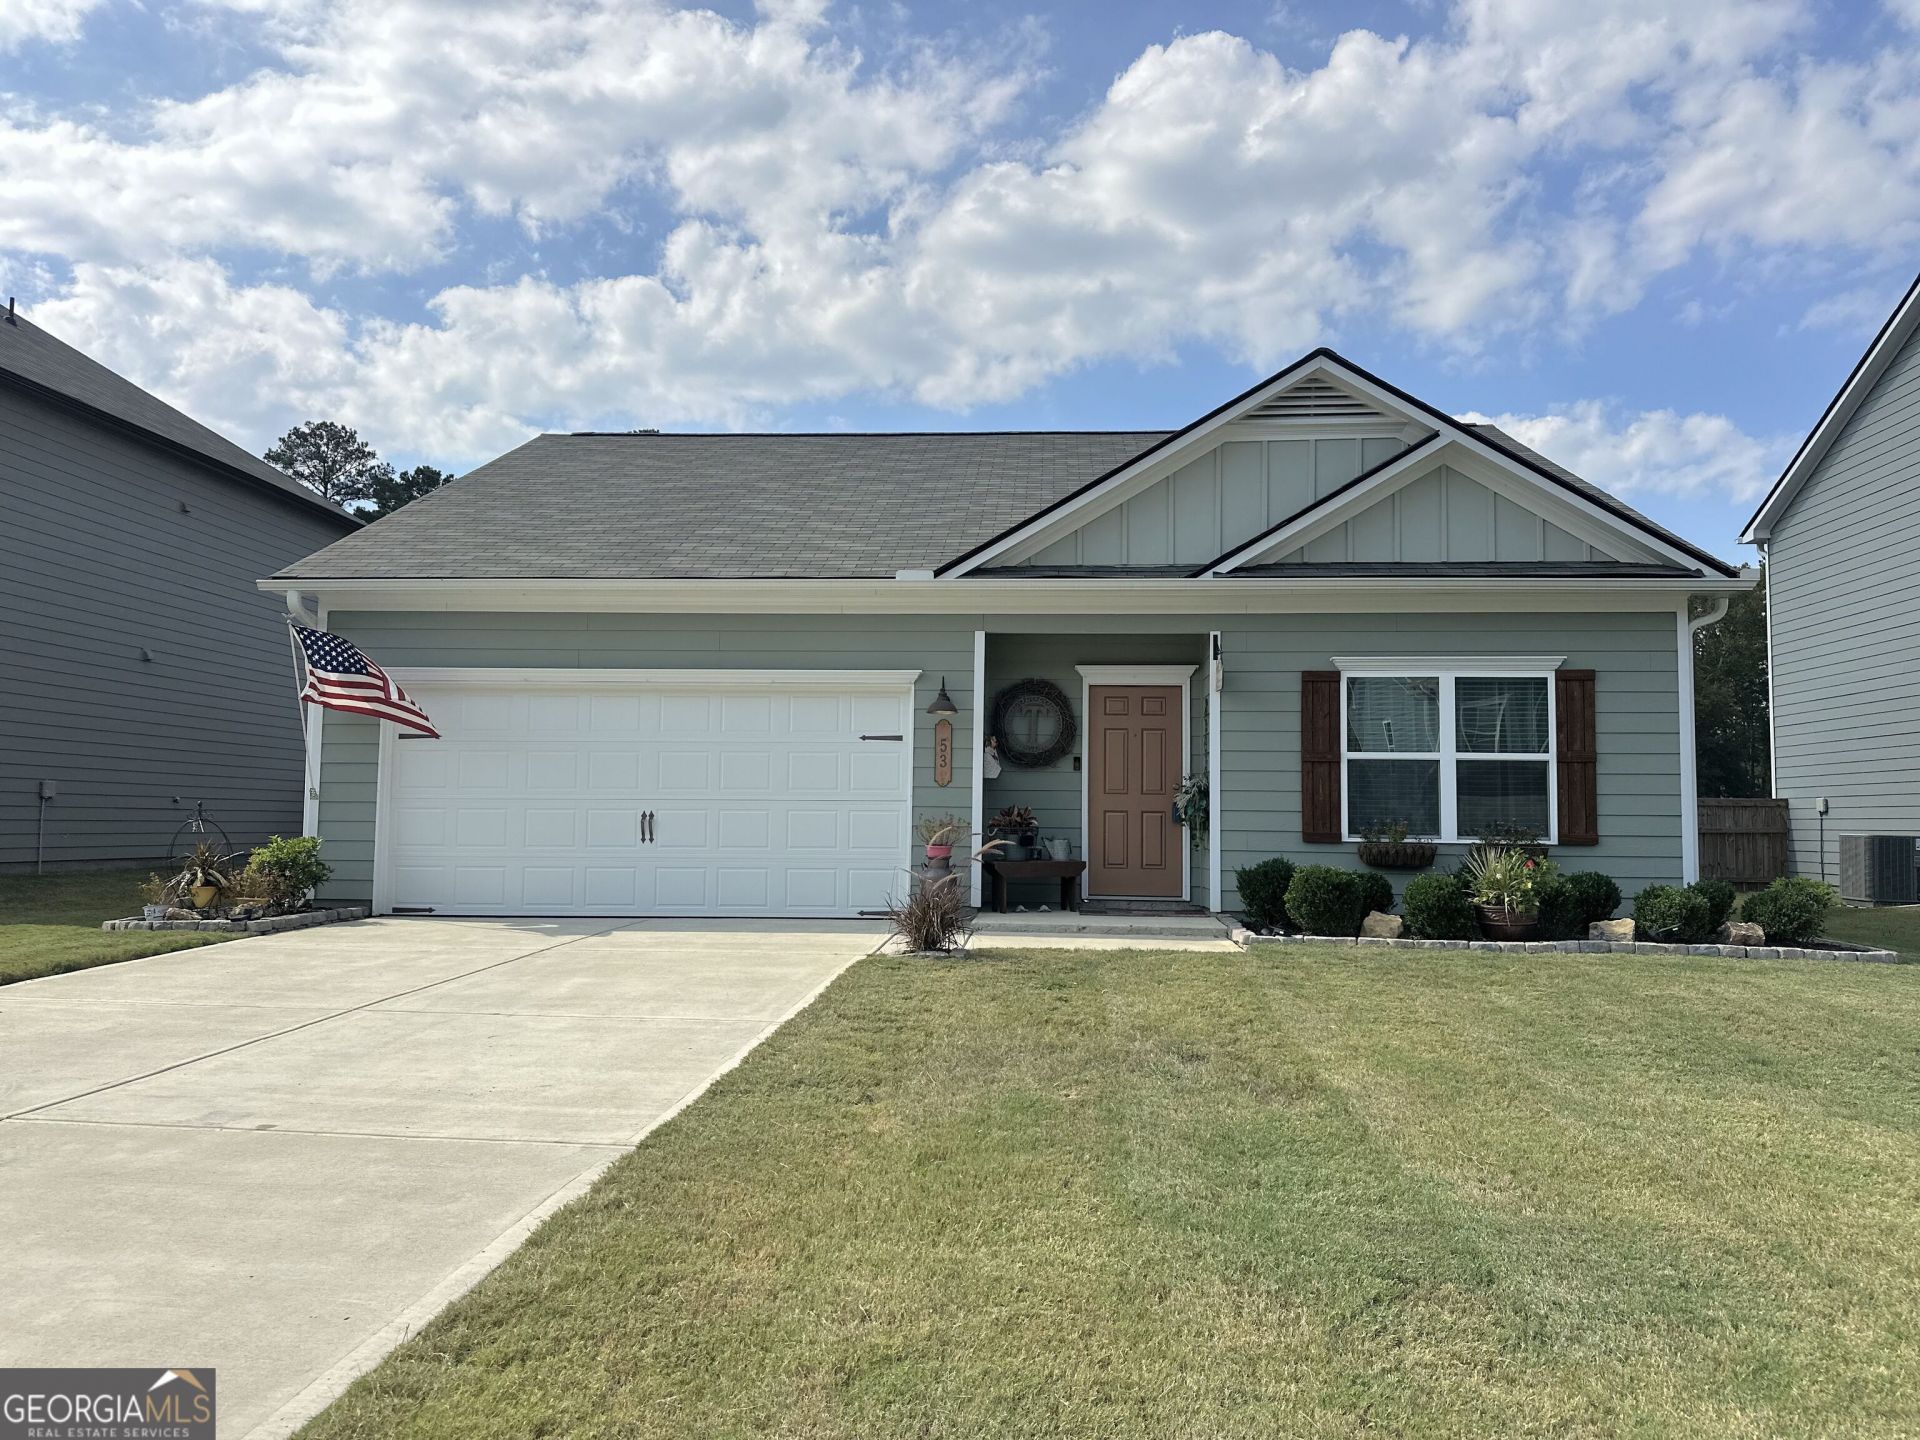
Move-in ready 2024 construction in the quiet Six Mile community. The seller is highly motivated to get this property under contract immediately. This 3-bedroom, 2-bath ranch offers a perfect open-concept layout, spacious island kitchen with granite countertops, and luxury vinyl plank flooring throughout main areas. Key Incentives: Seller is open to all reasonable offers and will consider concessions to assist with closing costs. Ask about available free appraisal and 1-year rate buy-down packages when using a preferred lender. Move-in ready: HVAC serviced 2026; active termite renewal with Northwest Exterminating. Flexible Financing: USDA eligible (0% down), VA, FHA, and Conventional friendly. Near cul-de-sac making for a quiet street and privacy with no homes behind you. Located in the Pepperell school district. This is your opportunity to secure nearly-new construction with significant seller motivation. Schedule your showing today.
Property Features
Property Type: Residential - Single Family
Basement: None
Cooling: Ceiling Fan(s), Central Air, Electric
Heating: Central, Electric
Home Style: Craftsman, Ranch, Traditional
Lot Size: 0.18 Acres
Roof Type: Composition
Stories: 1.0
Taxes: $2,670
Year Built: 2024
Feature Descriptions
Appliances: Dishwasher, Microwave, Stainless Steel Appliance(s)
Days on Site: 177
Exterior: Concrete
Flooring: Vinyl
Foundation: Slab
Interior: Master On Main Level
Parking Notes: Garage, Attached
Sewer: Public Sewer
Topography: Level
Utilities: Electricity Available, Water Available
Water: Public
Local Schools
High School: Pepperell
Middle School: Pepperell
Elementary School: Pepperell
Listed By / Shown By
Listed By
Agency Name: Realty One Group Edge
Agency Phone: 678-909-7709
Shown By
Agent Name: Robin McClam
Agent Phone: Cell: (404) 625-5960
Agency Title: Crye-Leike Real Estate Services

Source: GAMLS
Estimate Your Payment
Estimated Payment
$ 897.62 per month $596.90 Principal & Interest $222.50 Property Tax $78.23 Homeowner's InsuranceChange Payment Information
Privacy Policy / DMCA Notice / ADA Accessibility


This site is hosted, designed and copyright
© 1994 - 2026 by
Delta Media Group, Inc. -- Patent Pending --
53 Bennett Way Se | MLS# 10765857
This single family home located at 53 Bennett Way Se, Rome, GA 30161 is currently listed for sale with an asking price of $268,200. This property was built in 2024 and has 3 bedrooms and 2 full baths with 1202 sq. ft. Bennett Way Se is located in the Longbrooke subdivision. Search Longbrooke real estate on robinm.crye-leike.com today.