Robin McClam

BEDS4
BATHS2 full 1 partial
SQUARE FEET2,168
MLS#10817647
STATUSNew
PROPERTY TYPEResidential - Single Family
NEIGHBORHOODBuckhead
Property Description
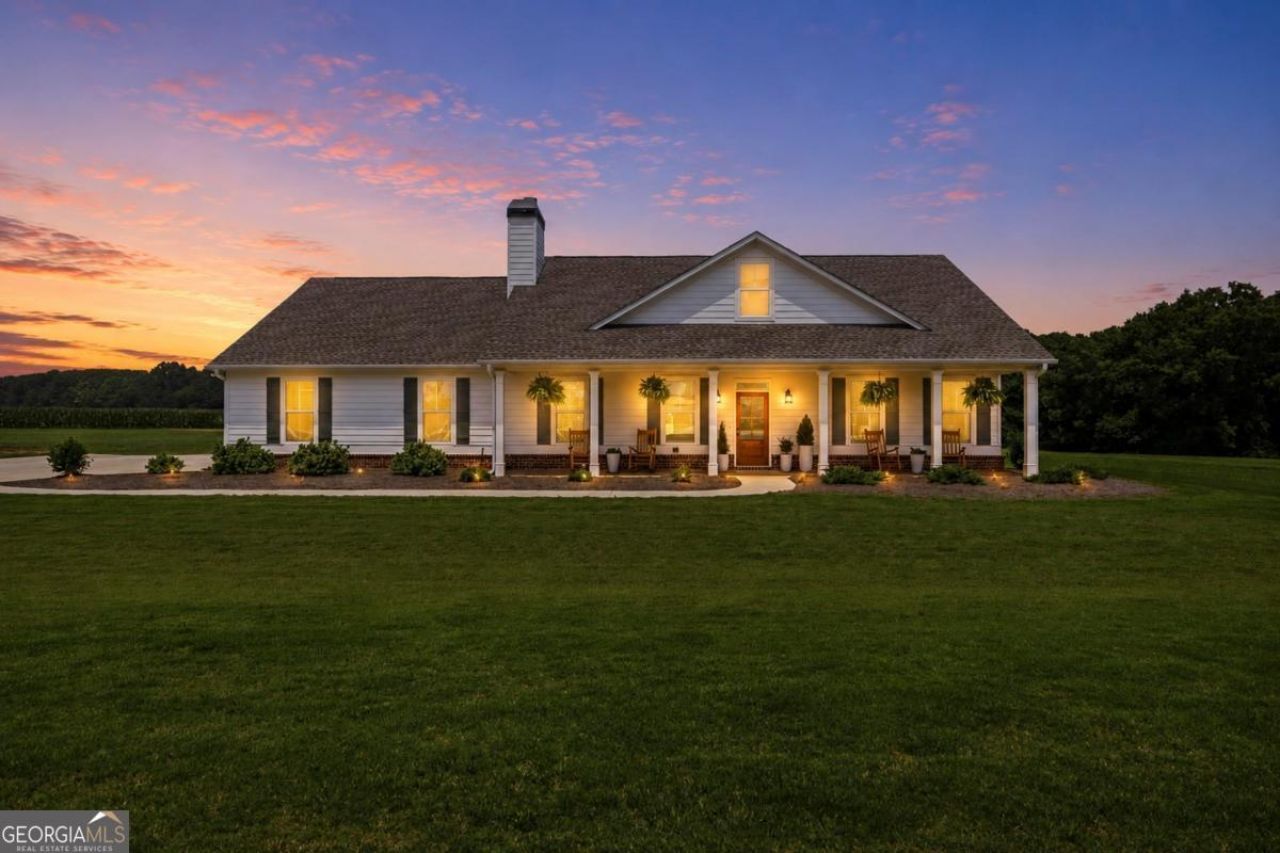
Better Than New! This adorable 4-bedroom, 2.5-bath home, built in 2024, offers 2,168 square feet of thoughtfully designed living space in a convenient location between Lake Oconee and Madison. The spacious open floor plan is perfect for both everyday living and entertaining, featuring beautiful granite countertops, modern finishes, and plenty of natural light throughout. Step outside and enjoy the charm of country living with a brand-new hen house complete with chickens, making it easy to enjoy fresh eggs right from your own backyard. Whether you're looking for a peaceful retreat or a move-in-ready home close to shopping, dining, recreation, and everything Lake Oconee and historic Madison have to offer, this property checks all the boxes. Don't miss your opportunity to own this like-new home in an ideal location!
Property Features
Property Type: Residential - Single Family
Basement: None
Cooling: Central Air, Electric
Fireplaces: 1
Garage: 2 car attached
Heating: Central, Electric
Home Style: Ranch
Lot Size: 5.63 Acres
Roof Type: Composition
Stories: 1.0
Taxes: $4,847
Year Built: 2024
Feature Descriptions
Additional Rooms: Foyer
Appliances: Dishwasher, Electric Water Heater, Microwave, Refrigerator, Stainless Steel Appliance(s)
Dining Room: Dining Rm/Living Rm Combo
Fireplace Type: Family Room
Flooring: Laminate
Foundation: Slab
Interior: Master On Main Level, Separate Shower, Walk-In Closet(s)
Kitchen: Kitchen Island
Parking Notes: Garage, Attached
Security Features: Smoke Detector(s)
Sewer: Septic Tank
Topography: Level
Utilities: High Speed Internet, Sewer Connected
Vegetation: Cleared
Water: Well
Local Schools
High School: Other
Middle School: Other
Elementary School: Other
Listed By / Shown By
Listed By
Agency Name: Keller Williams Lake Oconee
Agency Phone: 706-485-0088
Shown By
Agent Name: Robin McClam
Agent Phone: Cell: (404) 625-5960
Agency Title: Crye-Leike Real Estate Services

Source: GAMLS
Estimate Your Payment
Estimated Payment
$ 1,952.02 per month $1,368.72 Principal & Interest $403.92 Property Tax $179.38 Homeowner's InsuranceChange Payment Information
Privacy Policy / DMCA Notice / ADA Accessibility


This site is hosted, designed and copyright
© 1994 - 2026 by
Delta Media Group, Inc. -- Patent Pending --
5300 Bethany Road | MLS# 10817647
This single family home located at 5300 Bethany Road, Buckhead, GA 30625 is currently listed for sale with an asking price of $615,000. This property was built in 2024 and has 4 bedrooms and 2 full and 1 partial baths with 2168 sq. ft.Search Buckhead real estate on robinm.crye-leike.com today.