Robin McClam

BEDS4
BATHS2 full 1 partial
SQUARE FEET3,402
MLS#10855161
STATUSNew
PROPERTY TYPEResidential - Single Family
SUBDIVISIONChestnut Hill
NEIGHBORHOODAcworth
Property Description
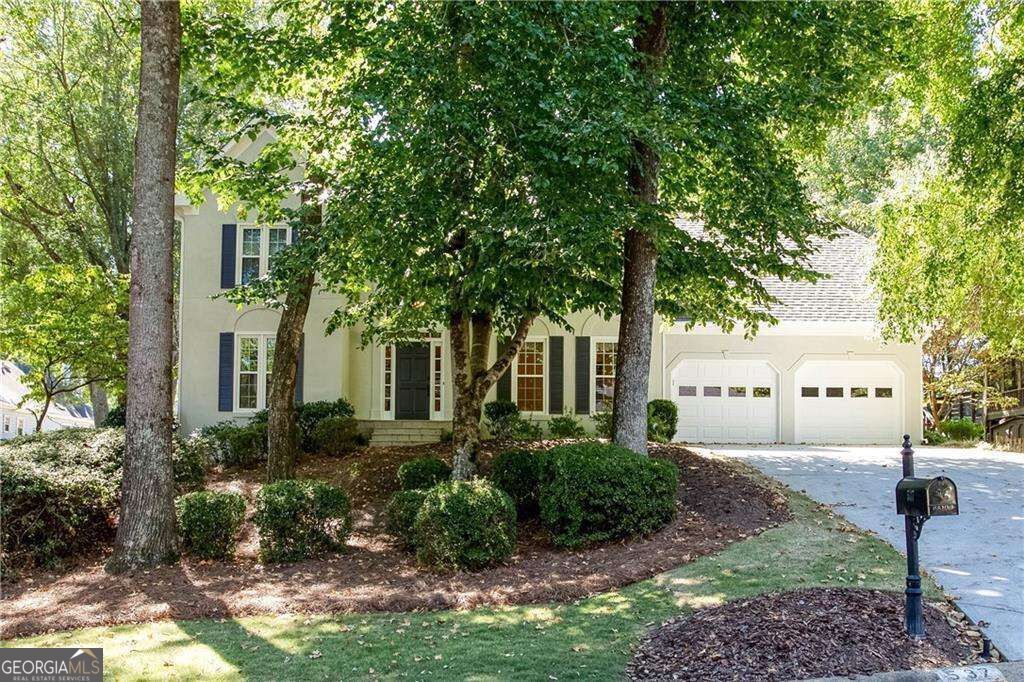
She's spacious, inviting and ready to welcome a new family! Loads of space and beautifully airy and open with gorgeous natural light flowing through the plantation shutters. The 2-story foyer instantly makes you realize how open and spacious this home is. Featuring 4 bedrooms, 2-1/2 baths, the main floor features a huge kitchen to inspire your inner chef, hardwoods throughout the main floor, dining room, flex room, and an over-sized family room plus a large laundry room and powder room. Upstairs you will find the owner's suite with his and hers closets and so much space in the en-suite bathroom. Three more bedrooms share a large full bath. The unfinished basement is ready for your custom design to fit your family's needs. Brand new exterior paint, brand new deck off the kitchen and a fully fenced back yard for outdoor entertaining and play. Delphinium Way is a quiet street on two cul-de-sacs. The resort style amenities offer so many opportunities for getting plugged in to the community. Take advantage of the walking trails, a small lake for fishing and non-motorized boating, Jr-Olympic sized swimming pool, 8 tennis courts (also offering pickleball) and a fenced playground for the littles. Chestnut Hill is a very family-oriented community with many activities and events throughout the year. Desirable school district of Chalker/Palmer/Kell. Sellers are offering a one-year Ultimate home warranty at closing.
Property Features
Property Type: Residential - Single Family
Basement: Yes
Basement: Daylight, Exterior Entry, Full, Interior Entry, Unfinished
Cooling: Ceiling Fan(s), Central Air, Electric, Zoned
Fenced: Yes
Fireplaces: 1
Garage: 6 car attached
Heating: Central, Forced Air, Natural Gas, Zoned
Home Style: Traditional
Lot Size: 0.25 Acres
Roof Type: Composition
Stories: 3.0
Taxes: $1,201
Year Built: 1990
Feature Descriptions
Additional Rooms: Family Room, Foyer, Laundry, Other
Amenities: Clubhouse, Lake, Playground, Pool, Street Lights, Swim Team, Tennis Court(s), Tennis Team, Near Shopping
Appliances: Cooktop, Dishwasher, Disposal, Microwave, Oven, Refrigerator, Tankless Water Heater
Dining Room: Separate Room
Exterior: Concrete
Fencing: Back Yard, Fenced, Privacy
Fireplace Type: Family Room, Gas Starter
Flooring: Carpet, Hardwood, Tile
Interior: Double Vanity, High Ceilings, Separate Shower, Tray Ceiling(s), Entrance Foyer, Vaulted Ceiling(s), Walk-In Closet(s)
Kitchen: Breakfast Area, Breakfast Bar, Kitchen Island, Pantry, Solid Surface Counters
Parking Notes: Garage, Attached, Kitchen Level, Garage Door Opener
Security: yes
Security Features: Carbon Monoxide Detector(s), Security System, Smoke Detector(s)
Sewer: Public Sewer
Swimming Pool: Yes
Topography: Level, Sloped
Utilities: Cable Available, Electricity Available, High Speed Internet, Natural Gas Available, Phone Available, Sewer Available, Sewer Connected, Underground Utilities, Water Available
Water: Public
Window Features: Double Pane Windows
Local Schools
High School: Kell
Middle School: Palmer
Elementary School: Chalker
Listed By / Shown By
Listed By
Agency Name: Keller Williams Northwest
Agency Phone: 770-607-7400
Shown By
Agent Name: Robin McClam
Agent Phone: Cell: (404) 625-5960
Agency Title: Crye-Leike Real Estate Services

Source: GAMLS
Estimate Your Payment
Estimated Payment
$ 1,459.39 per month $1,201.81 Principal & Interest $100.08 Property Tax $157.50 Homeowner's InsuranceChange Payment Information
Privacy Policy / DMCA Notice / ADA Accessibility


This site is hosted, designed and copyright
© 1994 - 2026 by
Delta Media Group, Inc. -- Patent Pending --
537 Delphinium Way Nw | MLS# 10855161
This single family home located at 537 Delphinium Way Nw, Acworth, GA 30102 is currently listed for sale with an asking price of $540,000. This property was built in 1990 and has 4 bedrooms and 2 full and 1 partial baths with 3402 sq. ft. Delphinium Way Nw is located in the Chestnut Hill subdivision. Search Chestnut Hill real estate on robinm.crye-leike.com today.