Robin McClam

BEDS5
BATHS4 full 1 partial
SQUARE FEET4,742
MLS#10870588
STATUSNew
PROPERTY TYPEResidential - Single Family
SUBDIVISIONThe Retreat at Chestnut Mountain
NEIGHBORHOODFlowery Branch
Property Description
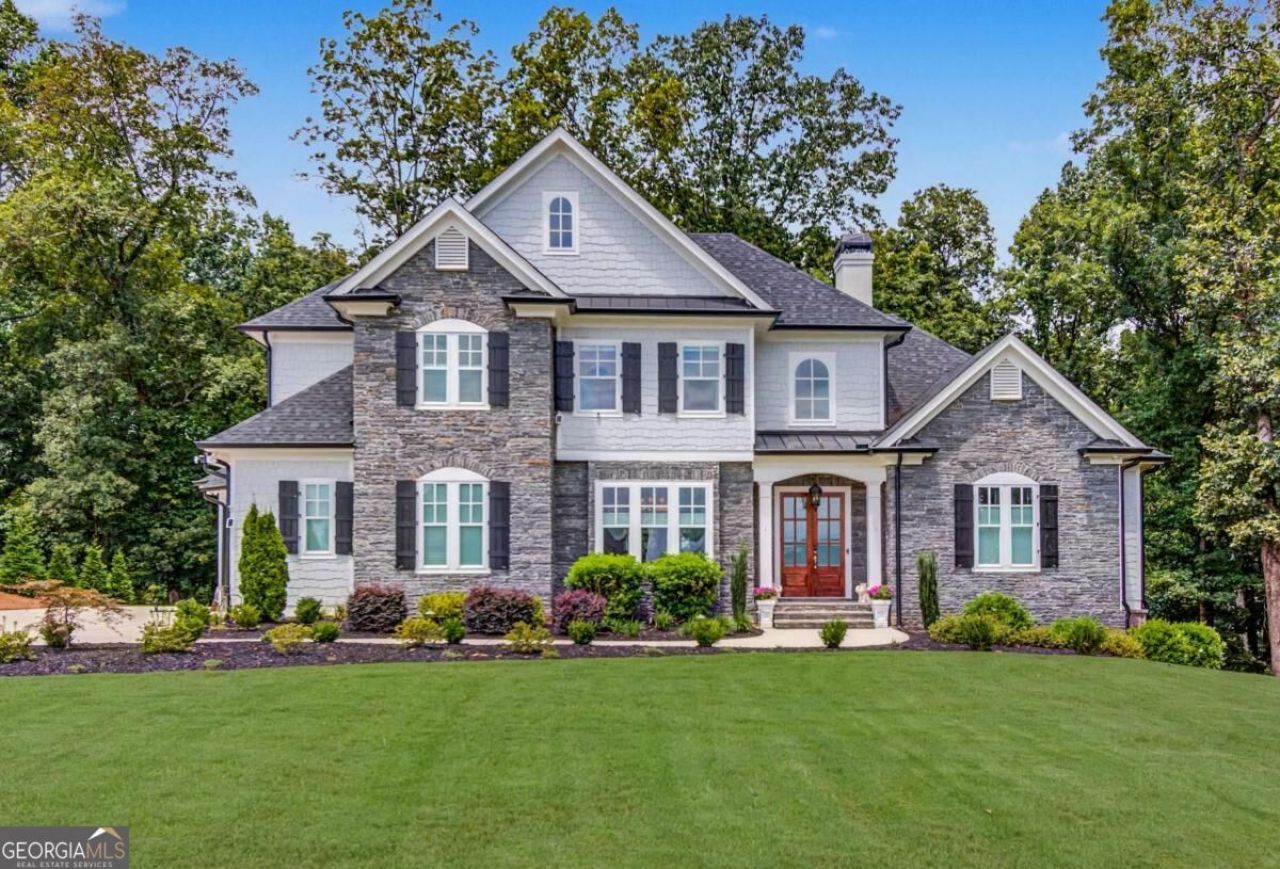
Private, spacious, and thoughtfully designed, this 4 bedroom, 4.5 bath home is set on nearly two acres within a gated community and offers an exceptional combination of space, privacy, features, and value. With three beautifully finished levels of flexible living space and a pneumatic elevator connecting every floor, the home is as functional as it is impressive. The layout can easily accommodate traditional family living, multigenerational living, or a mother/daughter arrangement, while the elevator makes each level accessible and practical for all ages. The main level is filled with natural light and designed for comfortable everyday living and effortless entertaining. A striking marble fireplace, custom built-ins, and an open, inviting layout work together to create a warm atmosphere, while the screened porch extends the living space outdoors and overlooks the professionally landscaped backyard and stone fire pit. Surrounded by mature greenery, the setting feels peaceful and private while remaining convenient to Gainesville. At the heart of the home, the kitchen is exceptionally well equipped for both serious cooking and everyday use. Features include KitchenAid appliances, an LG ThinQ refrigerator, double ovens, warming drawer, steamer, custom cabinet inserts, soft-close cabinetry, a powerful vent hood, instant hot water, and thoughtfully placed outlets throughout. The oversized island includes a prep sink and provides abundant workspace, storage, and room for gathering. With generous living areas across all three finished levels, the home offers ample space and amenities for entertaining on virtually any scale. In addition to the finished living space, there is also substantial unfinished space that could be transformed into an incredible workshop, home gym, hobby space, additional storage, or customized to suit a variety of needs. Offered at $1,199,999, this home represents an exceptional opportunity to own a substantial, beautifully appointed property with nearly two acres, three finished levels, a private elevator, extensive upgrades, flexible multigenerational living options, and the privacy of a gated community. The combination of space, acreage, thoughtful features, and setting would be difficult to duplicate at this price point.
Property Features
Property Type: Residential - Single Family
Basement: Yes
Basement: Bath Finished, Boat Door, Daylight, Exterior Entry, Finished, Full
Cooling: Ceiling Fan(s), Central Air
Fireplaces: 1
Garage: 3
Heating: Central, Natural Gas
Home Style: Brick 4 Side, Craftsman, Traditional
Lot Size: 1.67 Acres
Roof Type: Composition
Stories: 1.0
Taxes: $3,531
Year Built: 2021
Feature Descriptions
Additional Rooms: Great Room, Laundry, Office
Amenities: Gated, Sidewalks, Street Lights, Walk To Schools
Appliances: Dishwasher, Disposal, Double Oven, Microwave, Refrigerator, Trash Compactor
Days on Site: 2
Dining Room: Seats 12+, Separate Room
Exterior: Brick, Stone
Exterior: Sprinkler System
Fireplace Type: Gas Log, Gas Starter, Living Room
Flooring: Carpet, Hardwood, Tile
Foundation: Pillar/Post/Pier
Interior: Bookcases, Double Vanity, Master On Main Level, Rear Stairs, Walk-In Closet(s), Wet Bar
Kitchen: Breakfast Area, Kitchen Island, Walk-in Pantry
Parking Notes: Garage, Kitchen Level, RV Access/Parking, Boat, Garage Door Opener, Side/Rear Entrance
Security: yes
Security Features: Carbon Monoxide Detector(s), Security System, Smoke Detector(s)
Sewer: Septic Tank
Structures: Garage(s)
Topography: Level, Private
Utilities: Cable Available, Electricity Available, High Speed Internet, Natural Gas Available, Phone Available, Underground Utilities, Water Available
Vegetation: Partially Wooded
Water: Public
Window Features: Double Pane Windows, Window Treatments
Local Schools
High School: Johnson
Middle School: South Hall
Elementary School: Chestnut Mountain
Listed By / Shown By
Listed By
Agency Name: Chapman Hall Realtors Professionals
Agency Phone: 678-730-0080
Shown By
Agent Name: Robin McClam
Agent Phone: Cell: (404) 625-5960
Agency Title: Crye-Leike Real Estate Services

Source: GAMLS
Estimate Your Payment
Estimated Payment
$ 3,314.93 per month $2,670.68 Principal & Interest $294.25 Property Tax $350.00 Homeowner's InsuranceChange Payment Information
Privacy Policy / DMCA Notice / ADA Accessibility


This site is hosted, designed and copyright
© 1994 - 2026 by
Delta Media Group, Inc. -- Patent Pending --
5392 Retreat Drive | MLS# 10870588
This single family home located at 5392 Retreat Drive, Flowery Branch, GA 30542 is currently listed for sale with an asking price of $1,199,999. This property was built in 2021 and has 5 bedrooms and 4 full and 1 partial baths with 4742 sq. ft. Retreat Drive is located in the The Retreat at Chestnut Mountain subdivision. Search The Retreat At Chestnut Mountain real estate on robinm.crye-leike.com today.