Robin McClam

BEDS3
BATHS2 full
SQUARE FEET1,884
MLS#10845019
STATUSNew
PROPERTY TYPEResidential - Single Family
SUBDIVISIONForest East
NEIGHBORHOODStone Mountain
Property Description
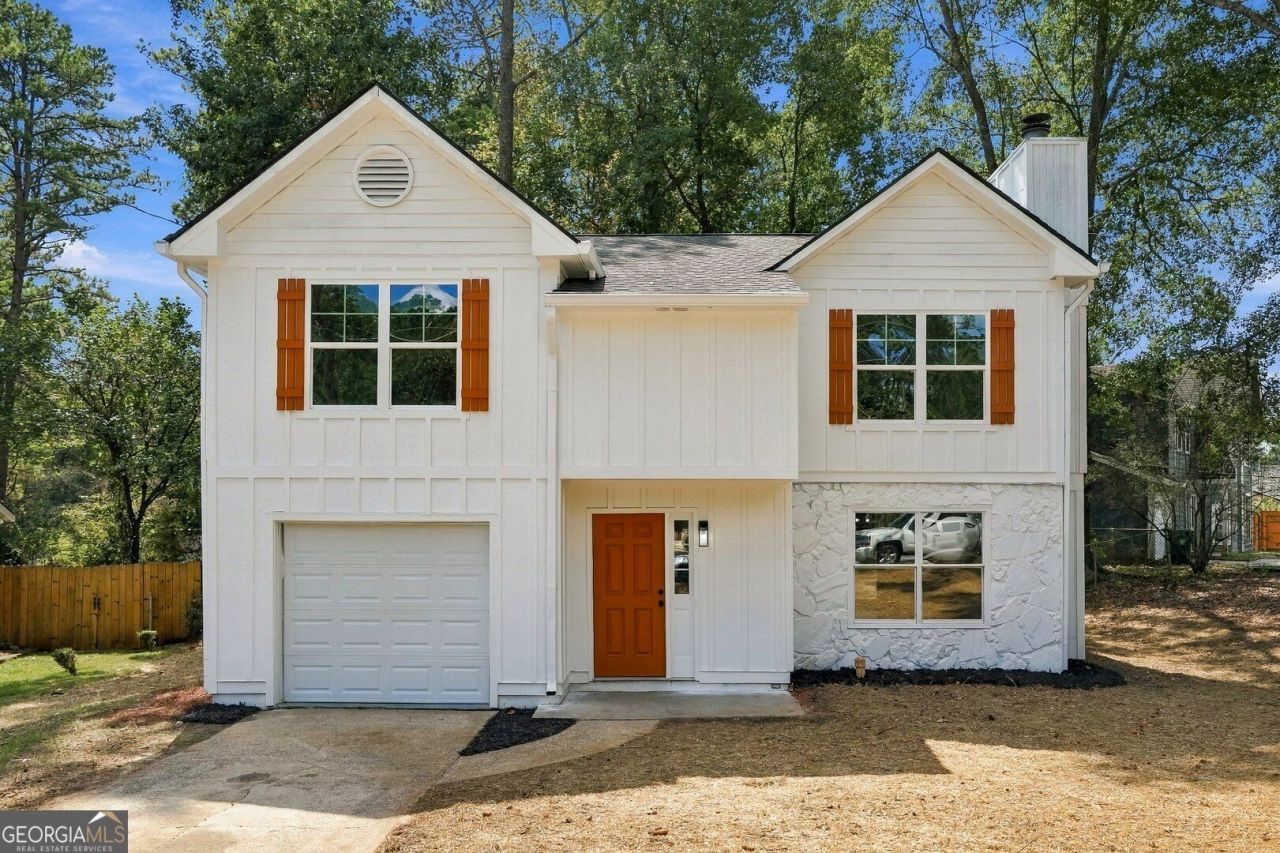
Don't miss this beautifully renovated 3-bedroom, 2-bath home in the heart of Stone Mountain! Thoughtfully updated throughout, this move-in-ready home blends modern finishes with inviting Southern charm. The updated kitchen features white shaker cabinets, open pantry, modern hardware, bill, desk or craft area , top of the line quartz countertops, and a clean, contemporary look perfect for everyday living and entertaining. Each bedroom offers comfortable living space, oversize master room, double vanity bathroom with quartz top, his and hers closing and plenty of natural light. Fresh interior paint creates a bright, welcoming feel throughout, while the newly painted exterior enhances the home's curb appeal. Best of all-NO HOA! Conveniently located near shopping, dining, parks, and major roadways, this beautifully updated home is ready for its new owner. Schedule your showing today!
Property Features
Property Type: Residential - Single Family
Basement: Crawl Space
Cooling: Ceiling Fan(s), Central Air
Fireplaces: 1
Heating: Central, Forced Air
Home Style: Traditional
Lot Size: 0.24 Acres
Roof Type: Composition
Taxes: $570
Year Built: 1983
Feature Descriptions
Additional Rooms: Family Room, Other
Appliances: Dishwasher, Disposal, Electric Water Heater, Microwave
Days on Site: 11
Dining Room: Dining Rm/Living Rm Combo
Fireplace Type: Family Room
Flooring: Vinyl
Interior: Double Vanity, Master On Main Level, Other, Tile Bath
Kitchen: Breakfast Area, Solid Surface Counters
Parking Notes: Attached
Sewer: Public Sewer
Topography: City Lot, Level
Utilities: Electricity Available, Sewer Connected, Underground Utilities, Water Available
Water: Public
Local Schools
High School: Redan
Middle School: Miller Grove
Elementary School: Shadow Rock
Listed By / Shown By
Listed By
Agency Name: AXEN Realty
Agency Phone: 678-716-2375
Shown By
Agent Name: Robin McClam
Agent Phone: Cell: (404) 625-5960
Agency Title: Crye-Leike Real Estate Services

Source: GAMLS
Estimate Your Payment
Estimated Payment
$ 802.42 per month $667.45 Principal & Interest $47.50 Property Tax $87.47 Homeowner's InsuranceChange Payment Information
Privacy Policy / DMCA Notice / ADA Accessibility


This site is hosted, designed and copyright
© 1994 - 2026 by
Delta Media Group, Inc. -- Patent Pending --
5441 Forest Path Court | MLS# 10845019
This single family home located at 5441 Forest Path Court, Stone Mountain, GA 30088 is currently listed for sale with an asking price of $299,900. This property was built in 1983 and has 3 bedrooms and 2 full baths with 1884 sq. ft. Forest Path Court is located in the Forest East subdivision. Search Forest East real estate on robinm.crye-leike.com today.