Robin McClam

BEDS5
BATHS4 full
SQUARE FEET3,145
MLS#10870471
STATUSNew
PROPERTY TYPEResidential - Single Family
SUBDIVISIONPonderosa Farms
NEIGHBORHOODGainesville
Property Description
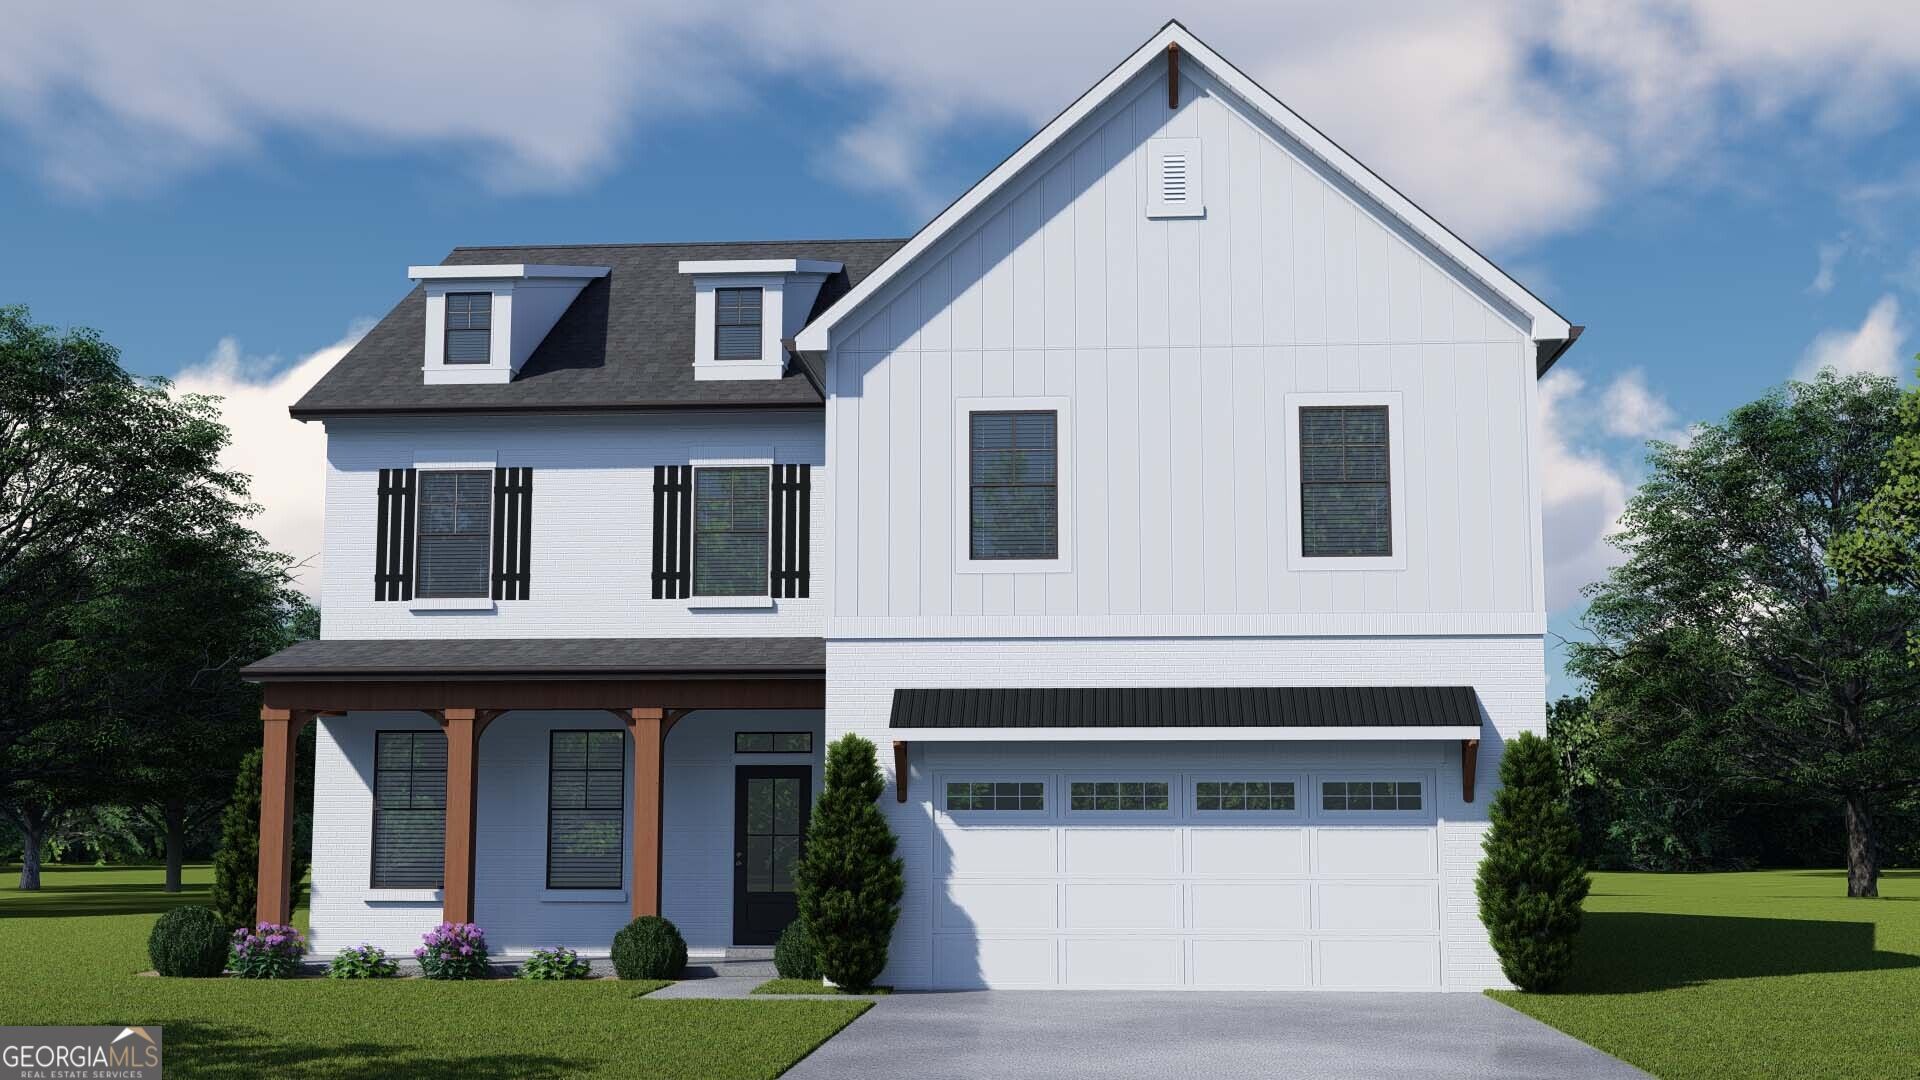
Canterbury This home offers 5 bedrooms and 4 bathrooms with a loft area upstairs. Guest Suite on the main level with Full Bathroom. Formal dining room or option for study. The great room opens to the kitchen with a separate Breakfast Area. The kitchen has a center work island with bar stool seating and a HUGE walk-in closet. Mud room with valet. Upstairs has LOFT, primary suite, 3 secondary bedrooms, and 2 baths. The laundry room is upstairs. Sample Images - Under Construction.
Property Features
Property Type: Residential - Single Family
Basement: None
Cooling: Ceiling Fan(s), Central Air, Electric, Zoned
Fireplaces: 1
Garage: 3
Heating: Central, Natural Gas
Home Style: Brick Front, Traditional
Lot Size: 0.25 Acres
Roof Type: Composition
Stories: 2.0
Taxes: $10
Year Built: 2026
Feature Descriptions
Additional Rooms: Foyer, Great Room, Loft
Amenities: Pool, Sidewalks, Street Lights
Appliances: Dishwasher, Disposal
Dining Room: Separate Room
Exterior: Concrete
Fireplace Type: Living Room
Flooring: Carpet, Tile
Foundation: Slab
Interior: Beamed Ceilings, Double Vanity, High Ceilings, Separate Shower, Split Bedroom Plan, Walk-In Closet(s)
Kitchen: Breakfast Room, Kitchen Island, Solid Surface Counters, Walk-in Pantry
Parking Notes: Garage, Kitchen Level, Garage Door Opener
Security Features: Smoke Detector(s)
Sewer: Public Sewer
Swimming Pool: Yes
Topography: Level
Utilities: Electricity Available, Natural Gas Available, Phone Available, Sewer Available, Underground Utilities
Vegetation: Grassed
Water: Private
Water: No Dock Or Boathouse
Window Features: Double Pane Windows
Local Schools
High School: Cherokee Bluff
Middle School: Cherokee Bluff
Elementary School: Chestnut Mountain
Listed By / Shown By
Listed By
Agency Name: Chafin Realty, Inc.
Agency Phone: 770-831-0844
Shown By
Agent Name: Robin McClam
Agent Phone: Cell: (404) 625-5960
Agency Title: Crye-Leike Real Estate Services

Source: GAMLS
Estimate Your Payment
Estimated Payment
$ 1,475.11 per month $1,303.46 Principal & Interest $0.83 Property Tax $170.82 Homeowner's InsuranceChange Payment Information
Privacy Policy / DMCA Notice / ADA Accessibility


This site is hosted, designed and copyright
© 1994 - 2026 by
Delta Media Group, Inc. -- Patent Pending --
5543 Tullis Drive | MLS# 10870471
This single family home located at 5543 Tullis Drive, Gainesville, GA 30507 is currently listed for sale with an asking price of $585,675. This property was built in 2026 and has 5 bedrooms and 4 full baths with 3145 sq. ft. Tullis Drive is located in the Ponderosa Farms subdivision. Search Ponderosa Farms real estate on robinm.crye-leike.com today.