Robin McClam

BEDS2
BATHS2 full 1 partial
SQUARE FEET1,264
MLS#10850605
STATUSNew
PROPERTY TYPEResidential - Single Family
SUBDIVISIONPebblebrook Shores
NEIGHBORHOODGainesville
Property Description
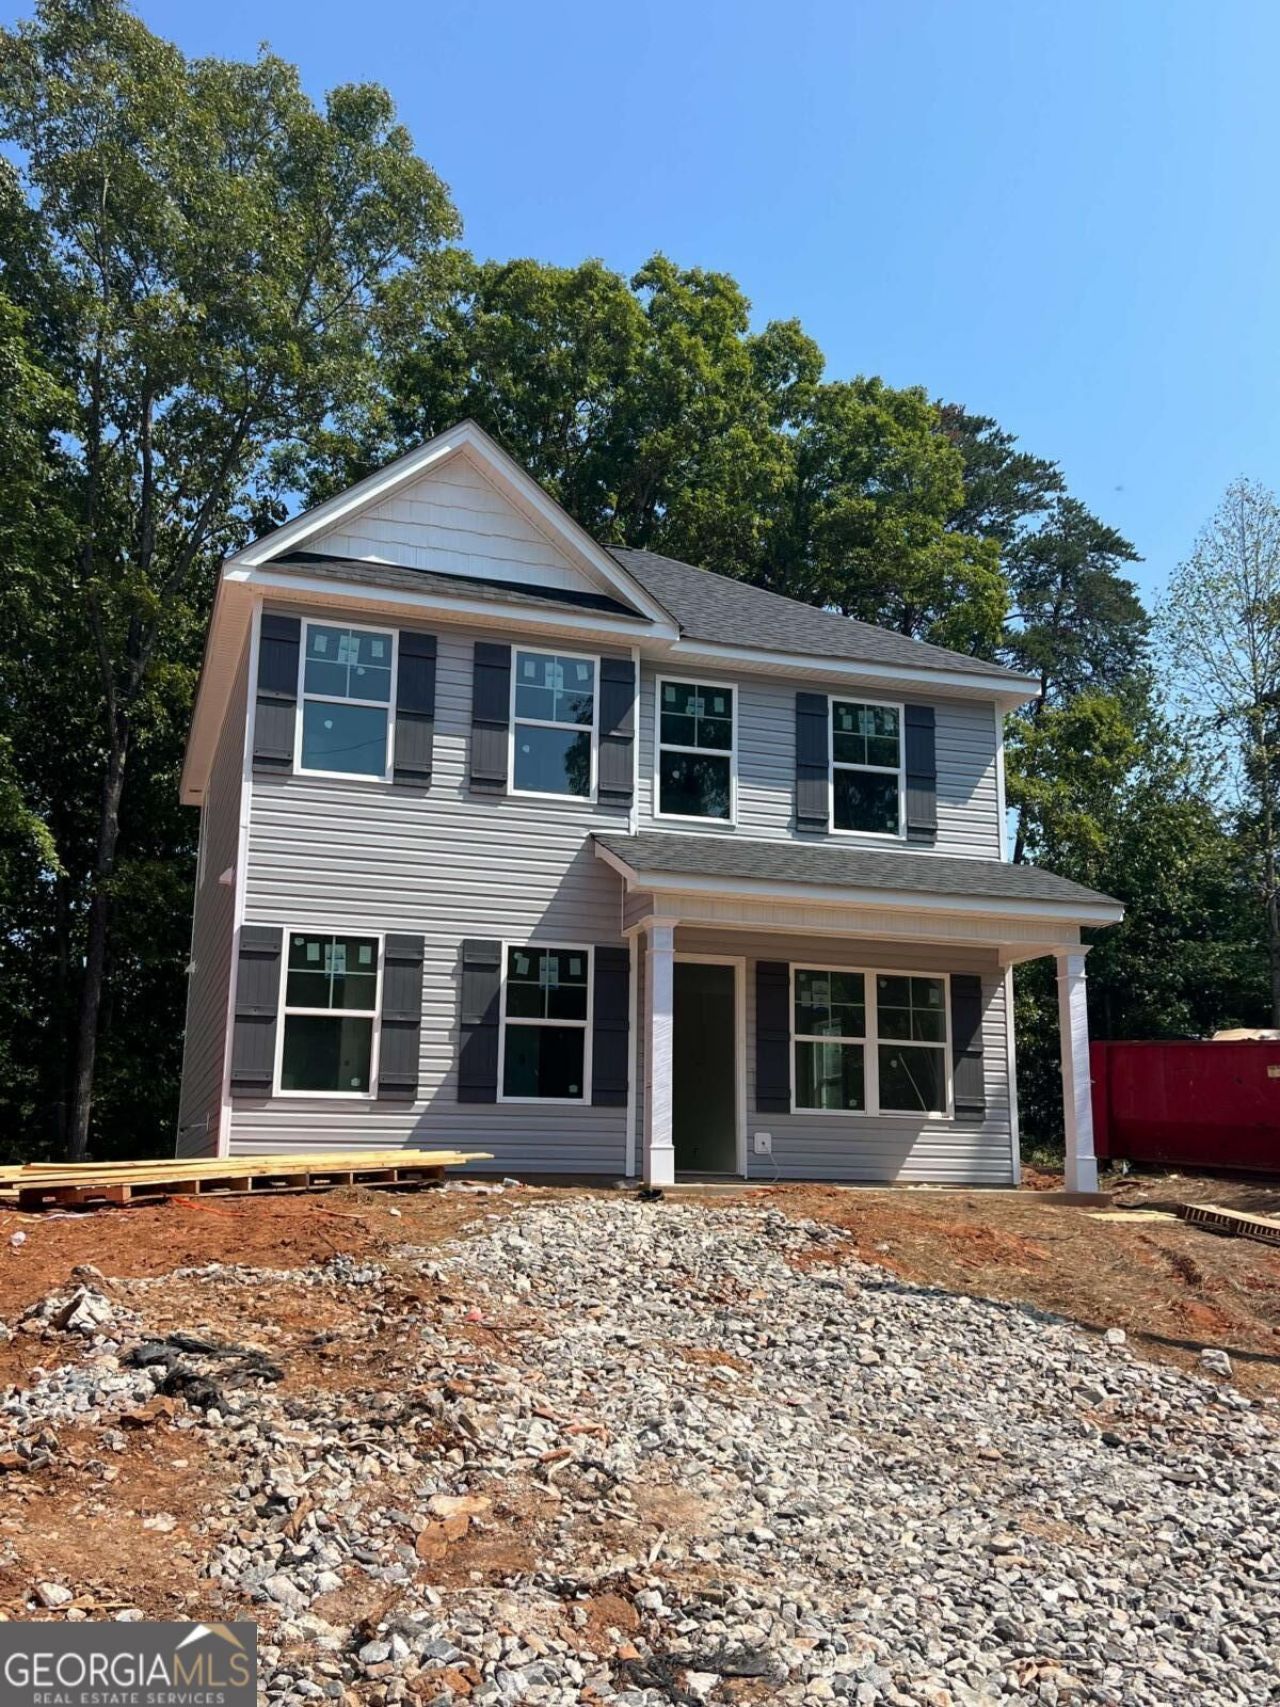
Charming New Construction in Forsyth County! Discover this delightful 2BR/2.5BA featuring a desirable open floor plan perfect for modern living. The gourmet kitchen boasts white shaker cabinets, a breakfast bar, quartz countertops, upgraded light fixtures, and stainless steel appliances, complemented by LVT hardwood-like flooring throughout the entire home. Upstairs, you'll find a spacious master suite along with a large secondary bed room with own private full bath. Step outside to your level backyard overlooking a beautifully bermuda sod lawn, framed by a border of mature trees that offer perfect privacy. House is under construction. Located in brand new East Forsyth High School district. Pics are not of actual home but of similar floor plan and finishes. Updated pictures coming soon. Finish date end of Oct 2026
Property Features
Property Type: Residential - Single Family
Basement: None
Cooling: Ceiling Fan(s), Central Air
Heating: Central, Heat Pump
Home Style: Craftsman
Lot Size: 0.16 Acres
Roof Type: Composition
Stories: 2.0
Taxes: $151
Year Built: 2026
Feature Descriptions
Additional Rooms: Laundry
Appliances: Dishwasher, Microwave
Exterior: Vinyl Siding
Flooring: Vinyl
Foundation: Slab
Interior: Split Bedroom Plan, Walk-In Closet(s)
Kitchen: Kitchen Island, Pantry, Solid Surface Counters
Parking Notes: Kitchen Level
Security Features: Carbon Monoxide Detector(s), Smoke Detector(s)
Sewer: Septic Tank
Topography: Level, Private
Utilities: Cable Available, Electricity Available, High Speed Internet, Phone Available, Underground Utilities, Water Available
Vegetation: Wooded
Water: Public
Local Schools
High School: East Forsyth
Middle School: Little Mill
Elementary School: Chestatee
Listed By / Shown By
Listed By
Agency Name: eXp Realty
Agency Phone: 888-959-9461
Shown By
Agent Name: Robin McClam
Agent Phone: Cell: (404) 625-5960
Agency Title: Crye-Leike Real Estate Services

Source: GAMLS
Estimate Your Payment
Estimated Payment
$ 805.51 per month $701.05 Principal & Interest $12.58 Property Tax $91.88 Homeowner's InsuranceChange Payment Information
Privacy Policy / DMCA Notice / ADA Accessibility


This site is hosted, designed and copyright
© 1994 - 2026 by
Delta Media Group, Inc. -- Patent Pending --
5730 Pebblebrook Trail | MLS# 10850605
This single family home located at 5730 Pebblebrook Trail, Gainesville, GA 30506 is currently listed for sale with an asking price of $315,000. This property was built in 2026 and has 2 bedrooms and 2 full and 1 partial baths with 1264 sq. ft. Pebblebrook Trail is located in the Pebblebrook Shores subdivision. Search Pebblebrook Shores real estate on robinm.crye-leike.com today.