Robin McClam

BEDS3
BATHS2 full
SQUARE FEET1,760
MLS#7782288
STATUS
PROPERTY TYPEResidential - Single Family
SUBDIVISIONRed Rock Hills
SCHOOLVaughan - Harrison
Property Description
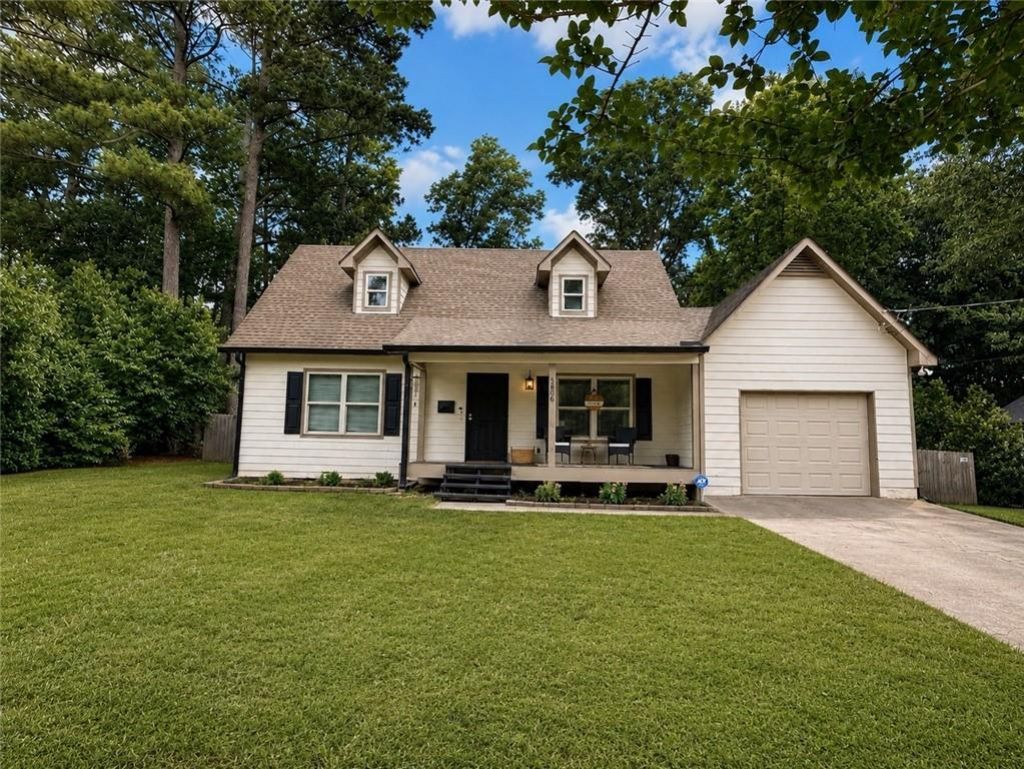
No HOA. No Honey-Do List. Just Move In.Finding a home with a large backyard, top-rated schools, modern updates, and no HOA is rare. Finding one where the expensive work is already done is even rarer.This charming 3-bedroom, 2-bath Cape Cod offers the perfect blend of cottage character and modern convenience. The beautifully remodeled owner's bath, Energy Star-certified HVAC system and water heater, whole house HEPA carbon vapor air filter system, upgraded ductwork, and fully encapsulated crawl space with dehumidifier mean you can spend less time worrying about projects and more time enjoying your home.Outside, the large, level fenced backyard (privacy fence) offers endless possibilities, with plenty of room for entertaining, pets, play, gardening, or storing your weekend toys. Need space for a camper, work vehicle, boat, or trailer? You'll appreciate the flexibility that comes with no HOA breathing down your neck.Conveniently located near shopping, dining, entertainment, and some of Cobb County's most sought-after schools, this home delivers the perfect combination of comfort, efficiency, and freedom.Not every move-in ready home is actually move-in ready. This one is.
Property Features
Property Type: Residential - Single Family
Basement: Crawl Space
Cooling: Ceiling Fan(s), Central Air, Electric, ENERGY STAR Qu
Garage: 1 car attached
Heating: Central, ENERGY STAR Qualified Equipment, Heat Pump
Home Style: Cape Cod, Cottage
Lot Size: 0.46 Acres
Roof Type: Composition, Shingle
Taxes: $3,876
Year Built: 1985
Feature Descriptions
Appliances: Dishwasher, Electric Cooktop, Electric Oven, Electric Range, Gas Water Heater, Microwave, Refrigerator
Bedroom Features: Master on Main
Days on Site: 38
Exterior: Private Yard
Exterior: Lap Siding, Wood Siding
Interior: High Speed Internet, Recessed Lighting
Kitchen: Breakfast Room, Cabinets White
Laundry: Electric Dryer Hookup, Main Level
Lot: Back Yard, Front Yard, Landscaped, Level
Lot Dimensions: x
Master Bath: Shower Only
Neighborhood Amenities: Near Schools, Near Shopping, Near Trails/Greenway
Parking Notes: Attached, Driveway, Garage, Garage Door Opener, Garage
Road Frontage: County Road
Road Surface: Asphalt, Paved
Sewer: Septic Tank
Special View Info: Trees/Woods
Utilities: Cable Available, Electricity Available, Natural Gas Available, Phone Available, Underground Utilities, Water Available
Water: Public
Local Schools
High School: Harrison
Middle School: Lost Mountain
Elementary School: Vaughan
School District: Vaughan - Harrison
Listed By / Shown By
Listed By
Agency Name: Sweet Georgia Realty, LLC
Agency Phone: 770-678-2885
Shown By
Agent Name: Robin McClam
Agent Phone: Cell: (404) 625-5960
Agency Title: Crye-Leike Real Estate Services

Source: FMLS
Estimate Your Payment
Estimated Payment
$ 1,228.95 per month $800.98 Principal & Interest $323.00 Property Tax $104.97 Homeowner's InsuranceChange Payment Information
Listings identified with the FMLS IDX logo come from FMLS and are held by brokerage firms other than the owner of this website and the listing brokerage is identified
in any listing details. Information is deemed reliable but is not guaranteed. If you believe any FMLS listing contains material that infringes your copyrighted
work, please click here DMCA Notice to review our DMCA policy and learn how to submit a takedown request. © 2026 First Multiple Listing Service, Inc.
Privacy Policy / DMCA Notice / ADA Accessibility


This site is hosted, designed and copyright
© 1994 - 2026 by
Delta Media Group, Inc. -- Patent Pending --
5806 Stonehaven Drive Nw | MLS# 7782288
This single family home located at 5806 Stonehaven Drive Nw, Kennesaw, GA 30152 is currently listed for sale with an asking price of $359,900. This property was built in 1985 and has 3 bedrooms and 2 full baths with 1760 sq. ft. Stonehaven Drive Nw is located in the Red Rock Hills subdivision within the Vaughan - Harrison school district. Search Red Rock Hills real estate on robinm.crye-leike.com today.