Robin McClam

BEDS4
BATHS2 full 1 partial
SQUARE FEET3,804
MLS#10847019
STATUSNew
PROPERTY TYPEResidential - Single Family
SUBDIVISIONHanarry Estates
NEIGHBORHOODLilburn
Property Description
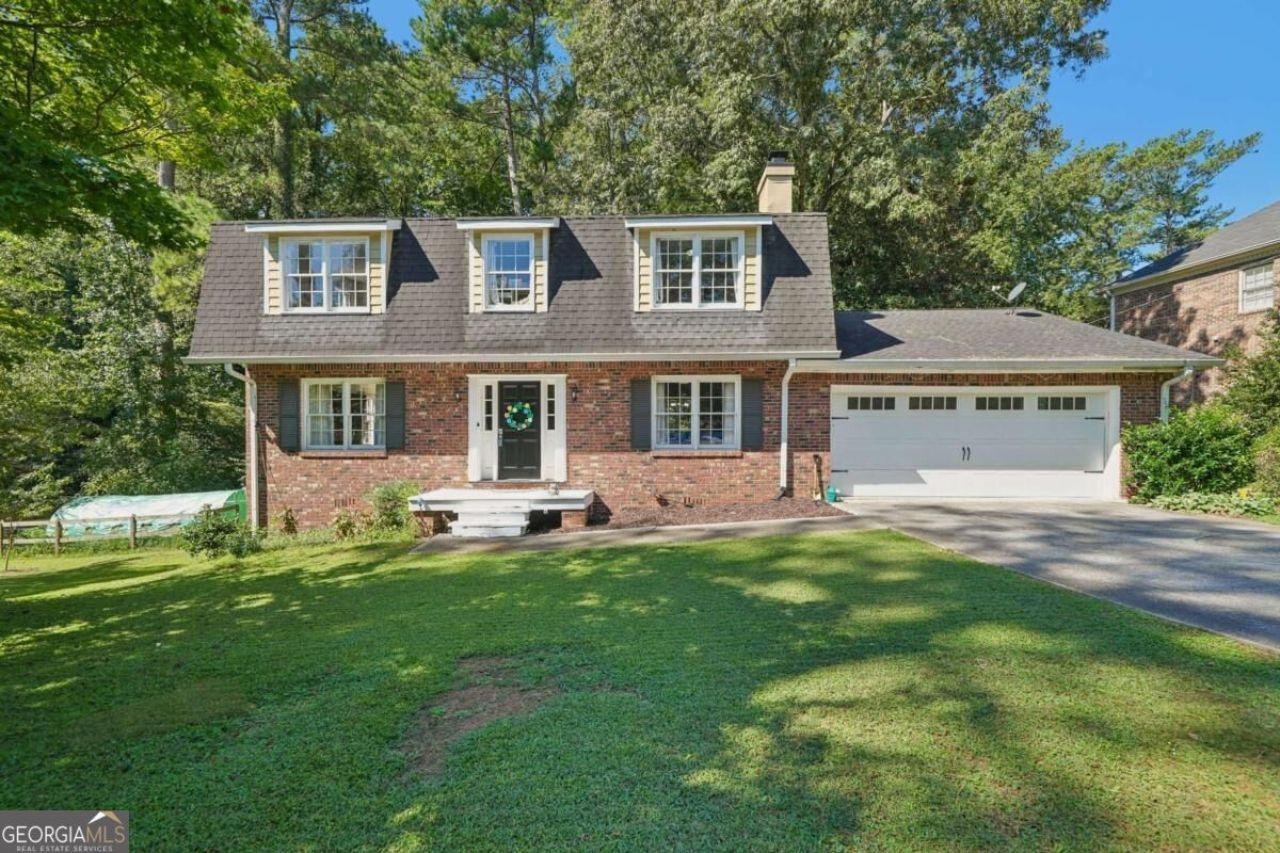
Welcome home to this spacious residence nestled on a generous half-acre lot, offering lots of space both inside and out. A welcoming entry opens to a versatile living room with a fireplace, perfectly suited for formal gatherings or easily adapted as a dining space. Just beyond, the comfortable living area flows into the family room and continues into a fully enclosed sunroom, creating an inviting retreat for year-round enjoyment. The updated kitchen features crisp white cabinetry, stainless steel appliances, and a stylish tile backsplash, while the adjoining breakfast area offers a built-in banquet for casual meals and everyday gatherings. A convenient first-floor laundry room, oversized pantry, and half bath add to the home's functionality. Thoughtful modern updates include a new electrical panel, replaced outlets throughout the home, EV charging outlets, smart light switches, and electric toilets with bidet features. Upstairs, the spacious primary suite offers a relaxing retreat with an updated private bath featuring a frameless glass shower. Three generously sized secondary bedrooms share a full bath with dual vanities, providing plenty of room for everyone. The unfinished basement provides a blank canvas ready to become whatever you envision-media room, home office, fitness area, hobby space, or additional living space. Outside, the expansive grassy backyard offers plenty of room for entertaining, gardening, play, or simply enjoying the peaceful surroundings. Located in the desirable Parkview school district, residents also enjoy access to community tennis and sports courts, adding even more opportunities for recreation and outdoor fun.
Property Features
Property Type: Residential - Single Family
Basement: Yes
Basement: Exterior Entry, Interior Entry, Partial, Unfinished
Cooling: Ceiling Fan(s), Central Air
Fireplaces: 1
Garage: 2
Heating: Central
Home Style: Traditional
Lot Size: 0.52 Acres
Roof Type: Composition
Stories: 2.0
Taxes: $5,672
Year Built: 1971
Feature Descriptions
Additional Rooms: Family Room, Foyer, Laundry, Other, Sun Room
Amenities: Playground, Pool, Tennis Court(s)
Appliances: Dishwasher, Disposal, Microwave
Days on Site: 8
Exterior: Brick, Wood Siding
Fencing: Back Yard
Fireplace Type: Living Room
Flooring: Carpet, Hardwood, Laminate
Kitchen: Walk-in Pantry
Parking Notes: Garage
Security Features: Smoke Detector(s)
Sewer: Septic Tank
Structures: Shed(s)
Swimming Pool: Yes
Topography: Private
Utilities: Electricity Available, Sewer Available, Water Available
Water: Public
Water: Creek
Local Schools
High School: Parkview
Middle School: Trickum
Elementary School: Knight
Listed By / Shown By
Listed By
Agency Name: Redfin Corporation
Agency Phone: 404-800-3623
Shown By
Agent Name: Robin McClam
Agent Phone: Cell: (404) 625-5960
Agency Title: Crye-Leike Real Estate Services

Source: GAMLS
Estimate Your Payment
Estimated Payment
$ 1,580.25 per month $979.25 Principal & Interest $472.67 Property Tax $128.33 Homeowner's InsuranceChange Payment Information
Privacy Policy / DMCA Notice / ADA Accessibility


This site is hosted, designed and copyright
© 1994 - 2026 by
Delta Media Group, Inc. -- Patent Pending --
585 James Street Sw | MLS# 10847019
This single family home located at 585 James Street Sw, Lilburn, GA 30047 is currently listed for sale with an asking price of $440,000. This property was built in 1971 and has 4 bedrooms and 2 full and 1 partial baths with 3804 sq. ft. James Street Sw is located in the Hanarry Estates subdivision. Search Hanarry Estates real estate on robinm.crye-leike.com today.