Robin McClam

BEDS3
BATHS2 full 1 partial
SQUARE FEET2,136
MLS#7833198
STATUS
PROPERTY TYPEResidential - Townhouse
SUBDIVISIONRenaissance at South Park
SCHOOLOakley - Creekside
Property Description
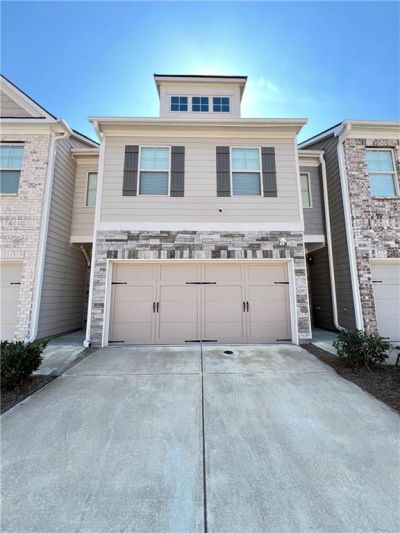
BETTER-Than-New! Built in 2020 and located in the sought-after SWIM/TENNIS community of Renaissance at South Park, this home features rich, BEAUTIFUL hardwood floors on the main level, a bright open living room with coffered ceilings, a view to the modern kitchen, and a cozy glass electric fireplace. Gourmet kitchen boasts a walk-in pantry, 42 cabinets, stainless appliances, and a kitchen island with gorgeous quartz countertops. Private fenced yard with patio, perfect for relaxing or entertaining! Great FLEX space/LOFT upstairs, great as a home office, or second living space! The large owner's Suite features a trey ceiling and a large walk-in closet and offers a soaking tub, a seamless glass door enclosed tile shower, a private water closet, dual granite vanities, and tile floors. Two large secondary bedrooms share a full bathroom. Trash/Sewer/Gas/Lawncare included with HOA! Friendly neighborhood is perfectly located within 1 mile of I-85 and within close proximity to dining and shops in Peachtree City, Trilith Studios, and less than 25 minutes to Hartsfield Atlanta Airport. This community offers resort style amenities including a zero entry swimming pool, year-round tennis courts and a community clubhouse. The community also features sidewalks, multiple green spaces, and a playground. Embracing the low maintenance living of this townhouse community in a desirable location means fully enjoying a lifestyle of comfort and convenience! Don't wait ? this is the one you've been waiting for!
Property Features
Property Type: Residential - Townhouse
Cooling: Ceiling Fan(s), Central Air
Fireplaces: 1
Garage: 2
Heating: Forced Air
Home Style: Townhouse, Traditional
Lot Size: 0.03 Acres
Roof Type: Composition
Taxes: $5,080
Year Built: 2020
Feature Descriptions
Appliances: Dishwasher, Electric Cooktop, Electric Oven, Electric Range, Electric Water Heater, Microwave, Range Hood, Refrigerator
Bedroom Features: Oversized Master
Days on Site: 2
Exterior: HardiPlank Type, Stone
Fireplace: Family Room, Gas Log, Living Room
HOA Fee: 225/Monthly
HOA Y/N: Yes
Interior: Beamed Ceilings, Coffered Ceiling(s), Crown Molding, Double Vanity, Walk-In Closet(s)
Kitchen: Kitchen Island, Pantry Walk-In, Stone Counters, View to Family Room
Laundry: Electric Dryer Hookup, In Hall, Upper Level
Lot Dimensions: x
Master Bath: Double Vanity, Separate Tub/Shower
Neighborhood Amenities: Clubhouse, Dog Park, Homeowners Assoc, Near Schools, Pool, Sidewalks, Tennis Court(s)
Parking Notes: Garage, Garage Door Opener, Garage Faces Front, Kitch
Road Frontage: City Street
Road Surface: Asphalt
Security: yes
Security: Security System Owned, Smoke Detector(s)
Sewer: Public Sewer
Special View Info: Neighborhood
Utilities: Cable Available, Electricity Available, Natural Gas Available, Phone Available, Sewer Available, Water Available
Water: Public
Local Schools
High School: Creekside
Middle School: Bear Creek - Fulton
Elementary School: Oakley
School District: Oakley - Creekside
Listed By / Shown By
Listed By
Agency Name: Platinum Property Management Services, Inc.
Agency Phone: 678-710-8056
Shown By
Agent Name: Robin McClam
Agent Phone: Cell: (404) 625-5960
Agency Title: Crye-Leike Real Estate Services

Source: FMLS
Estimate Your Payment
Estimated Payment
$ 1,153.33 per month $645.41 Principal & Interest $423.33 Property Tax $84.58 Homeowner's InsuranceChange Payment Information
Listings identified with the FMLS IDX logo come from FMLS and are held by brokerage firms other than the owner of this website and the listing brokerage is identified
in any listing details. Information is deemed reliable but is not guaranteed. If you believe any FMLS listing contains material that infringes your copyrighted
work, please click here DMCA Notice to review our DMCA policy and learn how to submit a takedown request. © 2026 First Multiple Listing Service, Inc.
Privacy Policy / DMCA Notice / ADA Accessibility


This site is hosted, designed and copyright
© 1994 - 2026 by
Delta Media Group, Inc. -- Patent Pending --
5855 Radford Loop | MLS# 7833198
This townhouse located at 5855 Radford Loop, Fairburn, GA 30213 is currently listed for sale with an asking price of $290,000. This property was built in 2020 and has 3 bedrooms and 2 full and 1 partial baths with 2136 sq. ft. Radford Loop is located in the Renaissance at South Park subdivision within the Oakley - Creekside school district. Search Renaissance At South Park real estate on robinm.crye-leike.com today.