Robin McClam

BEDS4
BATHS3 full 1 partial
SQUARE FEET3,038
MLS#10812327
STATUSNew
PROPERTY TYPEResidential - Single Family
SUBDIVISIONLaurel Springs
NEIGHBORHOODSuwanee
Property Description
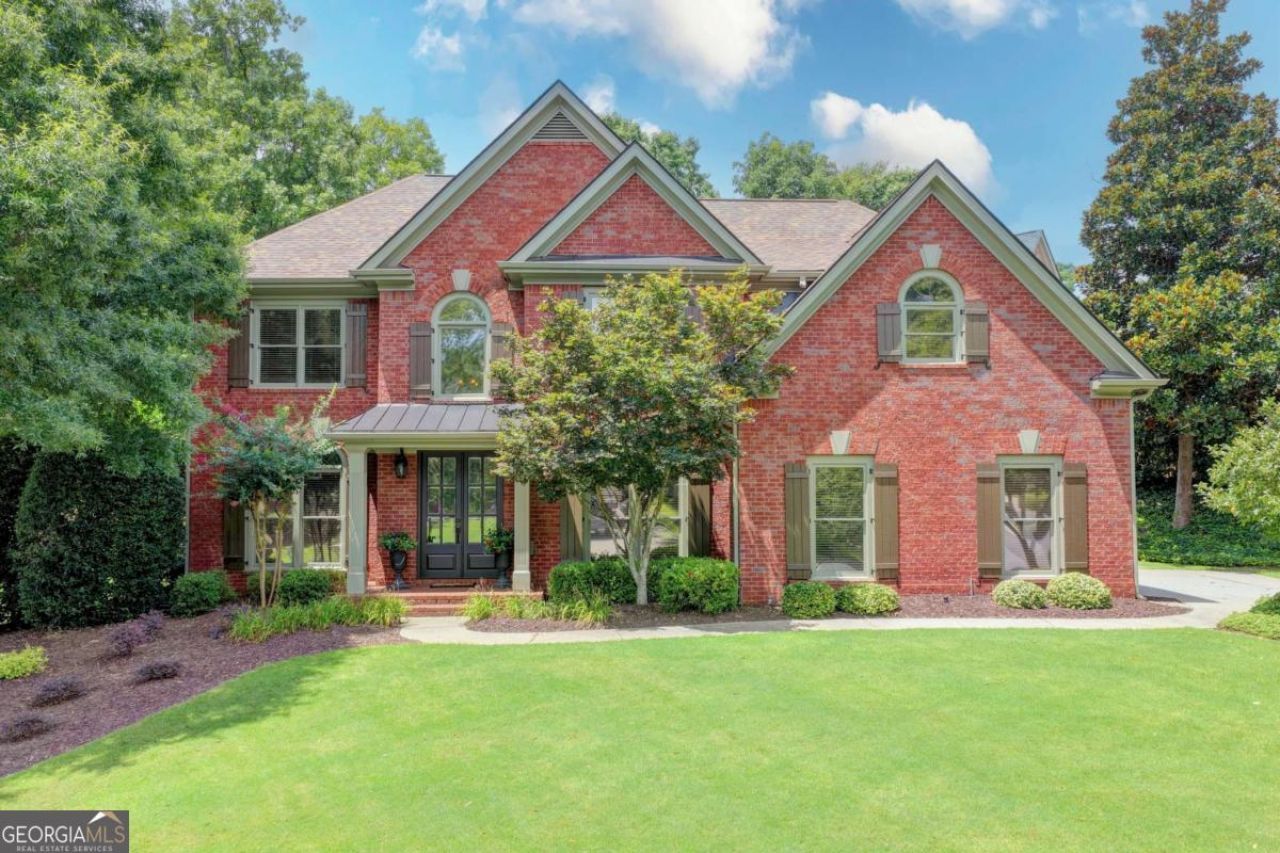
Welcome to this impeccably maintained 4-SIDE brick home, 4 bed, 3.5 bath home with REFINISHED FLOORS throughout the main and upper levels and NEW ROOF on a landscaped LEVEL lot with FENCED backyard. A charming brick front porch with custom double entry doors opens to a dramatic TWO-STORY hardwood foyer. To your right the family sized DINING ROOM features a tray ceiling, picture rail molding, and distinctive half-moon accent windows. To your left is an elegant sitting room provides the perfect flex space for a FORMAL LIVING ROOM, MUSIC ROOM, PLAYROOM or SECOND OFFICE. The breathtaking two-story FAMILY ROOM is highlighted by a STACK STONE FIREPLACE, soaring windows that flood the space with natural light, and DUAL STAIRCASES that create an impressive focal point. The gourmet kitchen features custom cabinetry, granite countertops, stainless steel appliances, JENNAIR DOUBLE OVENS, a built-in wine rack, and a spacious BREAKFAST ROOM WITH double doors leading to the expansive STONE PATIO. The main level also includes a PRIVATE OFFICE with French doors, crown molding, and hardwood floors, along with a LAUNDRY ROOM and pretty powder room. Upstairs, the spacious owner's suite offers a deep tray ceiling and a PRIVATE SITTING ROOM with a vaulted ceiling. The luxurious primary bath features custom cabinetry, granite countertops, double vanity, a whirlpool tub, a frameless glass shower, tile flooring and walk-in closet. THREE additional generously sized bedrooms all feature HARDWOOD FLOORS and crown molding. Two bedrooms share a JACK-AND-JILL BATHROOM With a double vanity and a tile tub/shower combination, while the fourth bedroom enjoys its own private EN-SUITE BATH complete with custom cabinetry, tile flooring, and a tiled shower-ideal for guests or family members seeking additional privacy. Outdoor living is equally impressive with a stunning OVERSIZED, CUSTOM STONE PATIO overlooking the beautifully landscaped, LEVEL, FENCED BACKYARD-perfect for entertaining, relaxing, or play. Located in the highly sought-after Laurel Springs community, residents enjoy 24-hour gated security and resort-style amenities including championship golf, tennis, pickleball, swimming, a clubhouse, fitness center, and an active social calendar filled with community events. All of this is just minutes from top-rated LAMBERT HIGH SCHOOL, shopping, dining, and major commuter routes. This beautiful, TURN-KEY and meticulously maintained home presents a RARE OPPORTUNITY to own a home in Laurel Springs, Forsyth County's most sought-after gated communities. Welcome home...
Property Features
Property Type: Residential - Single Family
Basement: None
Cooling: Ceiling Fan(s), Central Air, Electric, Zoned
Fireplaces: 1
Garage: 2 car attached
Heating: Central, Forced Air, Natural Gas, Zoned
Home Style: Brick 4 Side, Traditional
Lot Size: 0.32 Acres
Roof Type: Composition
Stories: 2.0
Taxes: $6,277
Year Built: 1998
Feature Descriptions
Additional Rooms: Family Room, Foyer, Great Room, Laundry, Library, Office, Other
Amenities: Clubhouse, Fitness Center, Gated, Golf, Park, Playground, Pool, Sidewalks, Street Lights, Swim Team, Tennis Court(s), Tennis Team
Appliances: Cooktop, Dishwasher, Disposal, Double Oven, Gas Water Heater, Microwave, Oven, Refrigerator, Stainless Steel Appliance(s)
Days on Site: 2
Dining Room: Separate Room
Exterior: Brick
Exterior: Sprinkler System
Fencing: Back Yard
Fireplace Type: Family Room, Gas Starter
Flooring: Hardwood, Tile
Foundation: Slab
Interior: Double Vanity, High Ceilings, Rear Stairs, Roommate Plan, Separate Shower, Split Bedroom Plan, Tile Bath, Tray Ceiling(s), Entrance Foyer, Vaulted Ceiling(s), Walk-In Closet(s)
Kitchen: Breakfast Room, Kitchen Island, Pantry, Solid Surface Counters
Parking Notes: Garage, Attached, Kitchen Level, Garage Door Opener, Side/Rear Entrance
Security Features: Gated Community, Smoke Detector(s)
Sewer: Public Sewer
Swimming Pool: Yes
Topography: Cul-De-Sac, Level, Private
Utilities: Cable Available, Electricity Available, High Speed Internet, Natural Gas Available, Phone Available, Sewer Available, Sewer Connected, Underground Utilities, Water Available
Water: Public
Window Features: Double Pane Windows
Local Schools
High School: Lambert
Middle School: South Forsyth
Elementary School: Sharon
Listed By / Shown By
Listed By
Agency Name: Keller Williams Realty Atl. Partners
Agency Phone: 678-341-2900
Shown By
Agent Name: Robin McClam
Agent Phone: Cell: (404) 625-5960
Agency Title: Crye-Leike Real Estate Services

Source: GAMLS
Estimate Your Payment
Estimated Payment
$ 2,786.08 per month $2,000.78 Principal & Interest $523.08 Property Tax $262.21 Homeowner's InsuranceChange Payment Information
Privacy Policy / DMCA Notice / ADA Accessibility


This site is hosted, designed and copyright
© 1994 - 2026 by
Delta Media Group, Inc. -- Patent Pending --
655 Rosebury Lane | MLS# 10812327
This single family home located at 655 Rosebury Lane, Suwanee, GA 30024 is currently listed for sale with an asking price of $899,000. This property was built in 1998 and has 4 bedrooms and 3 full and 1 partial baths with 3038 sq. ft. Rosebury Lane is located in the Laurel Springs subdivision. Search Laurel Springs real estate on robinm.crye-leike.com today.