Robin McClam

BEDS5
BATHS4 full 2 partial
SQUARE FEET6,798
MLS#7814158
STATUS
PROPERTY TYPEResidential - Single Family
SUBDIVISIONNo HOA
SCHOOLChestatee - East Forsyth
Property Description
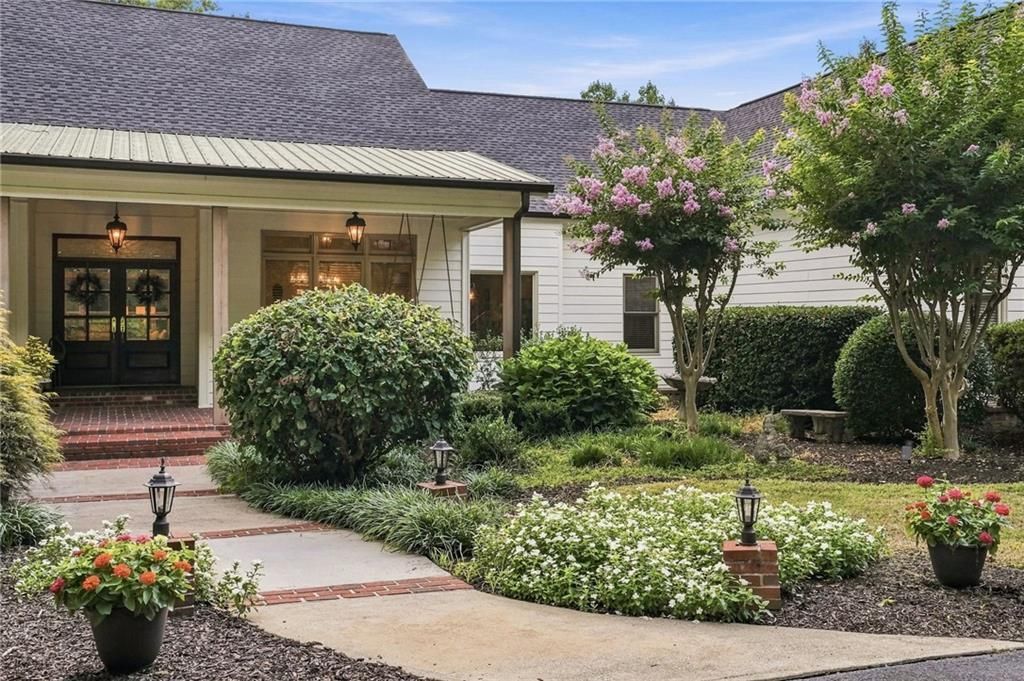
Welcome to an one of kind lifestyle! Gated estate where luxury, privacy, and timeless craftsmanship come together on 7.25 breathtaking acres in one of North Forsyth County's most coveted locations. Tucked behind the gates and overlooking the waters of the private 20± acre Anderson Lake, this custom-built home offers an unmatched lifestyle with spectacular sunset views and a setting rarely available.Designed for those who appreciate exceptional quality, the residence has been extensively updated with a new roof, fresh exterior paint, beautifully refinished hardwood floors, and elegant new granite and quartz surfaces throughout, creating a seamless blend of sophistication and modern comfort.A welcoming front porch opens to an expansive, light-filled floor plan where panoramic lake views become part of everyday living. The impressive great room showcases a stacked stone fireplace, while the gourmet chef's kitchen is beautifully appointed with premium appliances, custom cabinetry, generous workspace, and an oversized walk-in pantry?perfect for entertaining on any scale.The luxurious owner's retreat on main floor serves as a private sanctuary, complete with spa-inspired bath finishes designed for relaxation. The equally impressive terrace level continues the home's exceptional craftsmanship, featuring three (or four) additional bedrooms, two full baths, a half bath, an inviting fireside family room, dedicated fitness room, media and game room, and an unforgettable custom bourbon tasting room that creates a one-of-a-kind entertaining experience.Outdoor living rivals the finest private resorts. An inground pool, covered porch, and three expansive decks provide multiple spaces to gather with friends or simply unwind while overlooking the peaceful lake and surrounding natural beauty. Whether enjoying morning coffee, hosting elegant evenings, or taking in breathtaking sunsets, every outdoor space was designed to embrace the incredible setting.Additional highlights include an oversized three-car garage, air conditioned workshop/dog wash, separate storage building, and a beautifully finished 700± square foot private suite above the garage featuring a spacious bedroom, full bath, and walk-in closets?ideal for guests, multigenerational living, an executive office, or a private retreat.Offering the perfect balance of luxury, recreation, and complete privacy, this remarkable lakefront estate is more than a home?it's a legacy destination designed for those who expect the exceptional.
Property Features
Property Type: Residential - Single Family
Basement: Yes
Basement: Daylight, Exterior Entry, Finished, Finished Bath, Full, Walk-Out Access
Cooling: Ceiling Fan(s), Electric, Multi Units, Zoned
Fireplaces: 2
Garage: 3 car attached
Heating: Propane
Home Style: Ranch, Traditional
Lot Size: 7.21 Acres
Roof Type: Composition
Taxes: $8,167
Year Built: 2000
Feature Descriptions
Appliances: Dishwasher, Disposal, Gas Range, Microwave, Range Hood, Trash Compactor
Bedroom Features: In-Law Floorplan, Master on Main, Oversized Master
Days on Site: 2
Dining: Seats 12+, Separate Dining Room
Dock: Deeded Access, Dock, Platform
Exterior: Private Yard, Rain Gutters, Storage
Exterior: Brick, Cement Siding
Fireplace: Basement, Factory Built, Gas Log, Gas Starter, Living Room, Stone
Interior: Bookcases, Crown Molding, Double Vanity, Dry Bar, Entrance Foyer, High Ceilings 9 ft Lower, High Ceilings 10 ft Main, His and Hers Closets, Permanent Attic Stairs, Recessed Lighting, Vaulted Ceiling(s), Walk-In Closet(s)
Kitchen: Breakfast Bar, Breakfast Room, Cabinets Other, Pantry, Pantry Walk-In, Solid Surface Counters, View to Family Room
Laundry: Electric Dryer Hookup, Laundry Room, Main Level, Sink
Lot: Cleared, Lake On Lot, Landscaped, Level, Private, Wooded
Lot Dimensions: x
Master Bath: Double Vanity, Separate Tub/Shower, Vaulted Ceiling(s), Whirlpool Tub
Neighborhood Amenities: Near Schools, Near Shopping, Near Trails/Greenway
Parking Notes: Attached, Garage, Garage Door Opener, Garage Faces Si
Parking Total: 3
Pool: In Ground, Private
Road Frontage: Private Road
Road Surface: Asphalt
Security: Security Gate, Smoke Detector(s)
Sewer: Septic Tank
Special View Info: Lake, Trees/Woods, Wat
Swimming Pool: Yes
Utilities: Cable Available, Electricity Available, Underground Utilities
Water: Private, Well
Waterfront Features: Lake Front, Waterfront
Local Schools
High School: East Forsyth
Middle School: North Forsyth
Elementary School: Chestatee
School District: Chestatee - East Forsyth
Listed By / Shown By
Listed By
Agency Name: Pure Real Estate Solutions
Agency Phone: 770-776-7721
Shown By
Agent Name: Robin McClam
Agent Phone: Cell: (404) 625-5960
Agency Title: Crye-Leike Real Estate Services

Source: FMLS
Estimate Your Payment
Estimated Payment
$ 4,957.36 per month $3,781.24 Principal & Interest $680.58 Property Tax $495.54 Homeowner's InsuranceChange Payment Information
Listings identified with the FMLS IDX logo come from FMLS and are held by brokerage firms other than the owner of this website and the listing brokerage is identified
in any listing details. Information is deemed reliable but is not guaranteed. If you believe any FMLS listing contains material that infringes your copyrighted
work, please click here DMCA Notice to review our DMCA policy and learn how to submit a takedown request. © 2026 First Multiple Listing Service, Inc.
Privacy Policy / DMCA Notice / ADA Accessibility


This site is hosted, designed and copyright
© 1994 - 2026 by
Delta Media Group, Inc. -- Patent Pending --
6795 Dawg Ridge | MLS# 7814158
This single family home located at 6795 Dawg Ridge , Dawsonville, GA 30534 is currently listed for sale with an asking price of $1,699,000. This property was built in 2000 and has 5 bedrooms and 4 full and 2 partial baths with 6798 sq. ft. Dawg Ridge is located in the No HOA subdivision within the Chestatee - East Forsyth school district. Search No HOA real estate on robinm.crye-leike.com today.