Robin McClam

BEDS3
BATHS2 full
MLS#10851053
STATUSNew
PROPERTY TYPEResidential - Single Family
SUBDIVISIONTimberbrooke
NEIGHBORHOODGainesville
Property Description
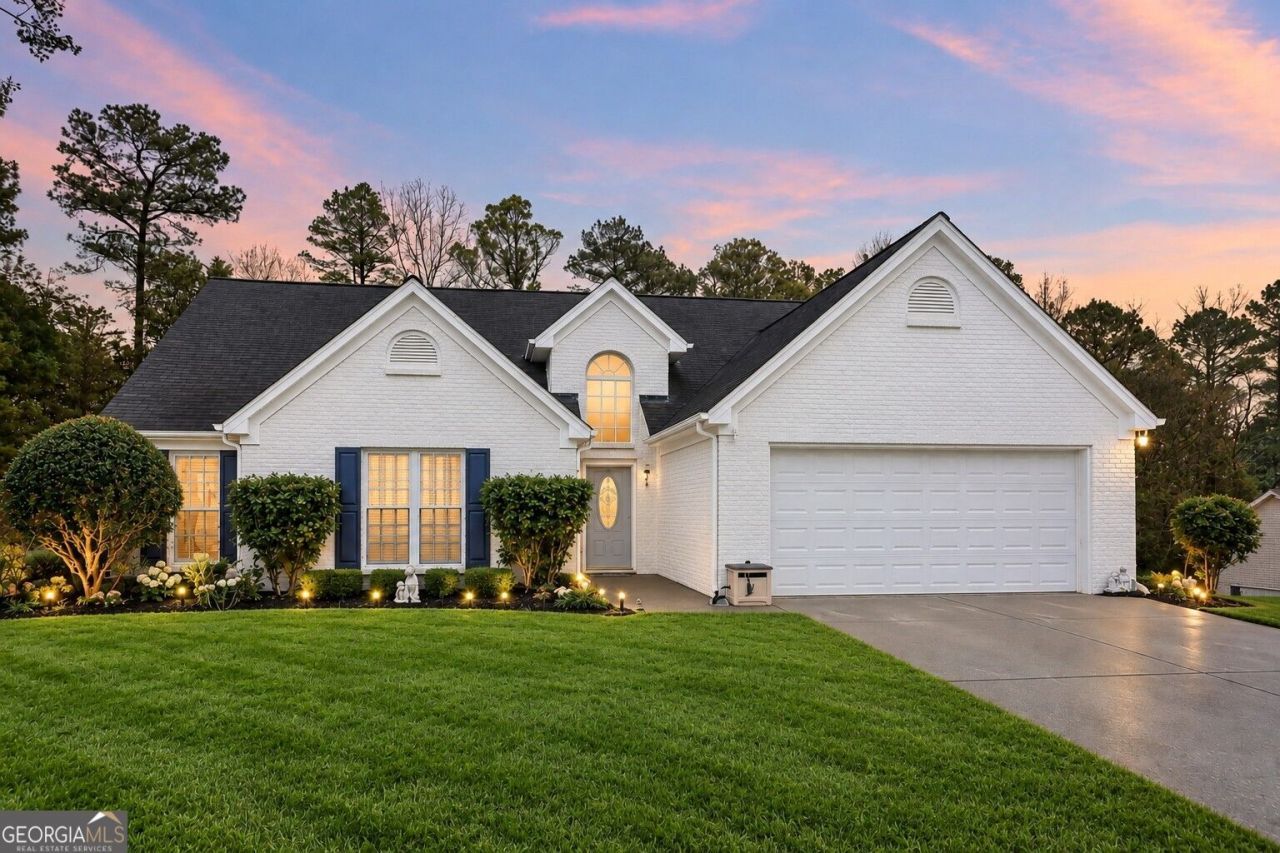
Welcome home to this charming 3 bedroom, 2 bath brick home offering spacious one level living in a convenient location. Step inside to a bright, open interior featuring a large family room with soaring vaulted ceilings and a cozy fireplace, creating an inviting space to gather and relax. The adjoining dining area provides plenty of room for entertaining, while the light filled kitchen features crisp white cabinetry, generous counter space, a breakfast bar and a sunny breakfast area overlooking the backyard. The spacious owner's suite offers a vaulted ceiling and private bath complete with double vanities, a soaking tub and separate shower. Two additional bedrooms provide plenty of flexibility for family, guests, a home office or hobby space. Step outside to enjoy the covered patio and additional patio area overlooking the expansive backyard, offering plenty of room for outdoor entertaining, gardening, pets or simply enjoying the outdoors. A separate storage building provides additional space for lawn equipment, tools and seasonal items. The attached two car garage adds even more storage and everyday convenience. Ideally located near Hwy 53 with easy access to shopping, dining and everyday necessities, while Lake Lanier is just a short drive away for boating, fishing, recreation and weekends on the water. With a spacious floor plan, generous outdoor space and a convenient location, this home has so much to offer.
Property Features
Property Type: Residential - Single Family
Basement: None
Cooling: Ceiling Fan(s), Central Air
Fireplaces: 1
Garage: 2
Heating: Central
Home Style: Brick Front, Ranch, Traditional
Lot Size: 0.71 Acres
Roof Type: Composition
Stories: 1.0
Taxes: $402
Year Built: 1999
Feature Descriptions
Additional Rooms: Family Room, Foyer, Laundry
Appliances: Dishwasher, Dryer, Refrigerator, Washer
Exterior: Brick, Vinyl Siding
Fireplace Type: Family Room, Gas Starter
Flooring: Carpet
Foundation: Slab
Interior: Master On Main Level, Vaulted Ceiling(s), Walk-In Closet(s)
Kitchen: Breakfast Area
Parking Notes: Garage
Security Features: Smoke Detector(s)
Sewer: Septic Tank
Structures: Outbuilding
Topography: Level, Private
Utilities: Cable Available, Electricity Available, Natural Gas Available, Water Available
Water: Public
Local Schools
High School: East Forsyth
Middle School: Little Mill
Elementary School: Chestatee
Listed By / Shown By
Listed By
Agency Name: Keller Williams Realty Atl. Partners
Agency Phone: 678-341-2900
Shown By
Agent Name: Robin McClam
Agent Phone: Cell: (404) 625-5960
Agency Title: Crye-Leike Real Estate Services

Source: GAMLS
Estimate Your Payment
Estimated Payment
$ 1,040.39 per month $890.23 Principal & Interest $33.50 Property Tax $116.67 Homeowner's InsuranceChange Payment Information
Privacy Policy / DMCA Notice / ADA Accessibility


This site is hosted, designed and copyright
© 1994 - 2026 by
Delta Media Group, Inc. -- Patent Pending --
7105 Timberbrooke Drive | MLS# 10851053
This single family home located at 7105 Timberbrooke Drive, Gainesville, GA 30506 is currently listed for sale with an asking price of $400,000. This property was built in 1999 and has 3 bedrooms and 2 full baths. Timberbrooke Drive is located in the Timberbrooke subdivision. Search Timberbrooke real estate on robinm.crye-leike.com today.