Robin McClam

BEDS3
BATHS2 full 1 partial
SQUARE FEET2,015
MLS#10793774
STATUSBack On Market
PROPERTY TYPEResidential - Single Family
SUBDIVISIONHanarry Estates
NEIGHBORHOODLilburn
Property Description
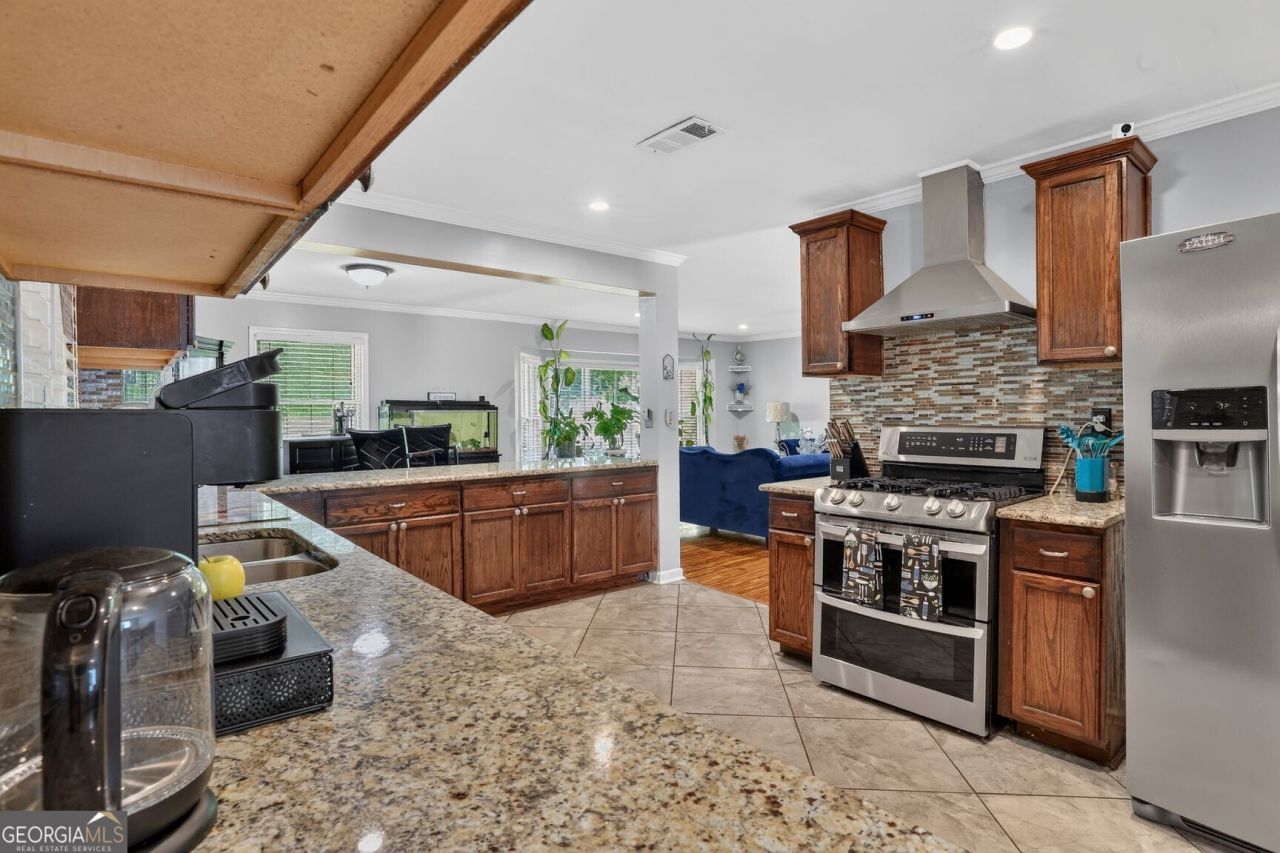
BACK ON THE MARKET & READY FOR ITS NEXT OWNER! This beautiful 3-bedroom, 2.5-bath ranch in established Hanary Estates is ready for a fresh start and the seller is offering a great opportunity for the right buyer. Seller is offering up to $10,000 toward buyer's allowable closing costs, prepaid expenses and/or interest-rate buy-down with a FULL-PRICE OFFER of $359,900. Concession subject to lender guidelines and the terms of the accepted Purchase and Sale Agreement. Spacious, inviting and full of character, this home offers comfortable one-level living in a desirable Lilburn location. Come take another look - this could be the opportunity your buyer has been waiting for! Also, if possible, can we switch out the current cover photo and use a different lead image when the listing goes back live? I'd like the listing to have a refreshed look so it feels newly positioned rather than looking like the same prior listing.
Property Features
Property Type: Residential - Single Family
Basement: Concrete, Crawl Space
Cooling: Ceiling Fan(s), Central Air
Fireplaces: 1
Heating: Forced Air, Natural Gas
Home Style: Brick 4 Side, Traditional
Lot Size: 0.50 Acres
Roof Type: Composition
Stories: 1.0
Taxes: $6,716
Year Built: 1973
Feature Descriptions
Additional Rooms: Family Room
Amenities: Sidewalks, Street Lights, Walk To Schools, Near Shopping
Appliances: Dishwasher, Disposal, Double Oven, Microwave, Range, Refrigerator, Stainless Steel Appliance(s)
Days on Site: 86
Exterior: Brick
Fireplace Type: Family Room
Flooring: Carpet, Hardwood, Tile
Interior: Double Vanity, High Ceilings, Master On Main Level, Tile Bath, Walk-In Closet(s)
Kitchen: Breakfast Area, Breakfast Bar, Pantry, Solid Surface Counters
Parking Notes: Garage
Security Features: Smoke Detector(s)
Sewer: Public Sewer
Topography: Level, Private
Utilities: Cable Available, Electricity Available, High Speed Internet, Natural Gas Available, Phone Available, Sewer Available, Underground Utilities, Water Available
Vegetation: Grassed
Water: Public
Local Schools
High School: Parkview
Middle School: Trickum
Elementary School: Knight
Listed By / Shown By
Listed By
Agency Name: Bolst
Agency Phone: 678-201-0244
Shown By
Agent Name: Robin McClam
Agent Phone: Cell: (404) 625-5960
Agency Title: Crye-Leike Real Estate Services

Source: GAMLS
Estimate Your Payment
Estimated Payment
$ 1,465.62 per month $800.98 Principal & Interest $559.67 Property Tax $104.97 Homeowner's InsuranceChange Payment Information
Privacy Policy / DMCA Notice / ADA Accessibility


This site is hosted, designed and copyright
© 1994 - 2026 by
Delta Media Group, Inc. -- Patent Pending --
716 Bruce Way Sw | MLS# 10793774
This single family home located at 716 Bruce Way Sw, Lilburn, GA 30047 is currently listed for sale with an asking price of $359,900. This property was built in 1973 and has 3 bedrooms and 2 full and 1 partial baths with 2015 sq. ft. Bruce Way Sw is located in the Hanarry Estates subdivision. Search Hanarry Estates real estate on robinm.crye-leike.com today.