Robin McClam

BEDS3
BATHS2 full
SQUARE FEET1,500
MLS#10801643
STATUSNew
PROPERTY TYPEResidential - Single Family
NEIGHBORHOODCovington
Property Description
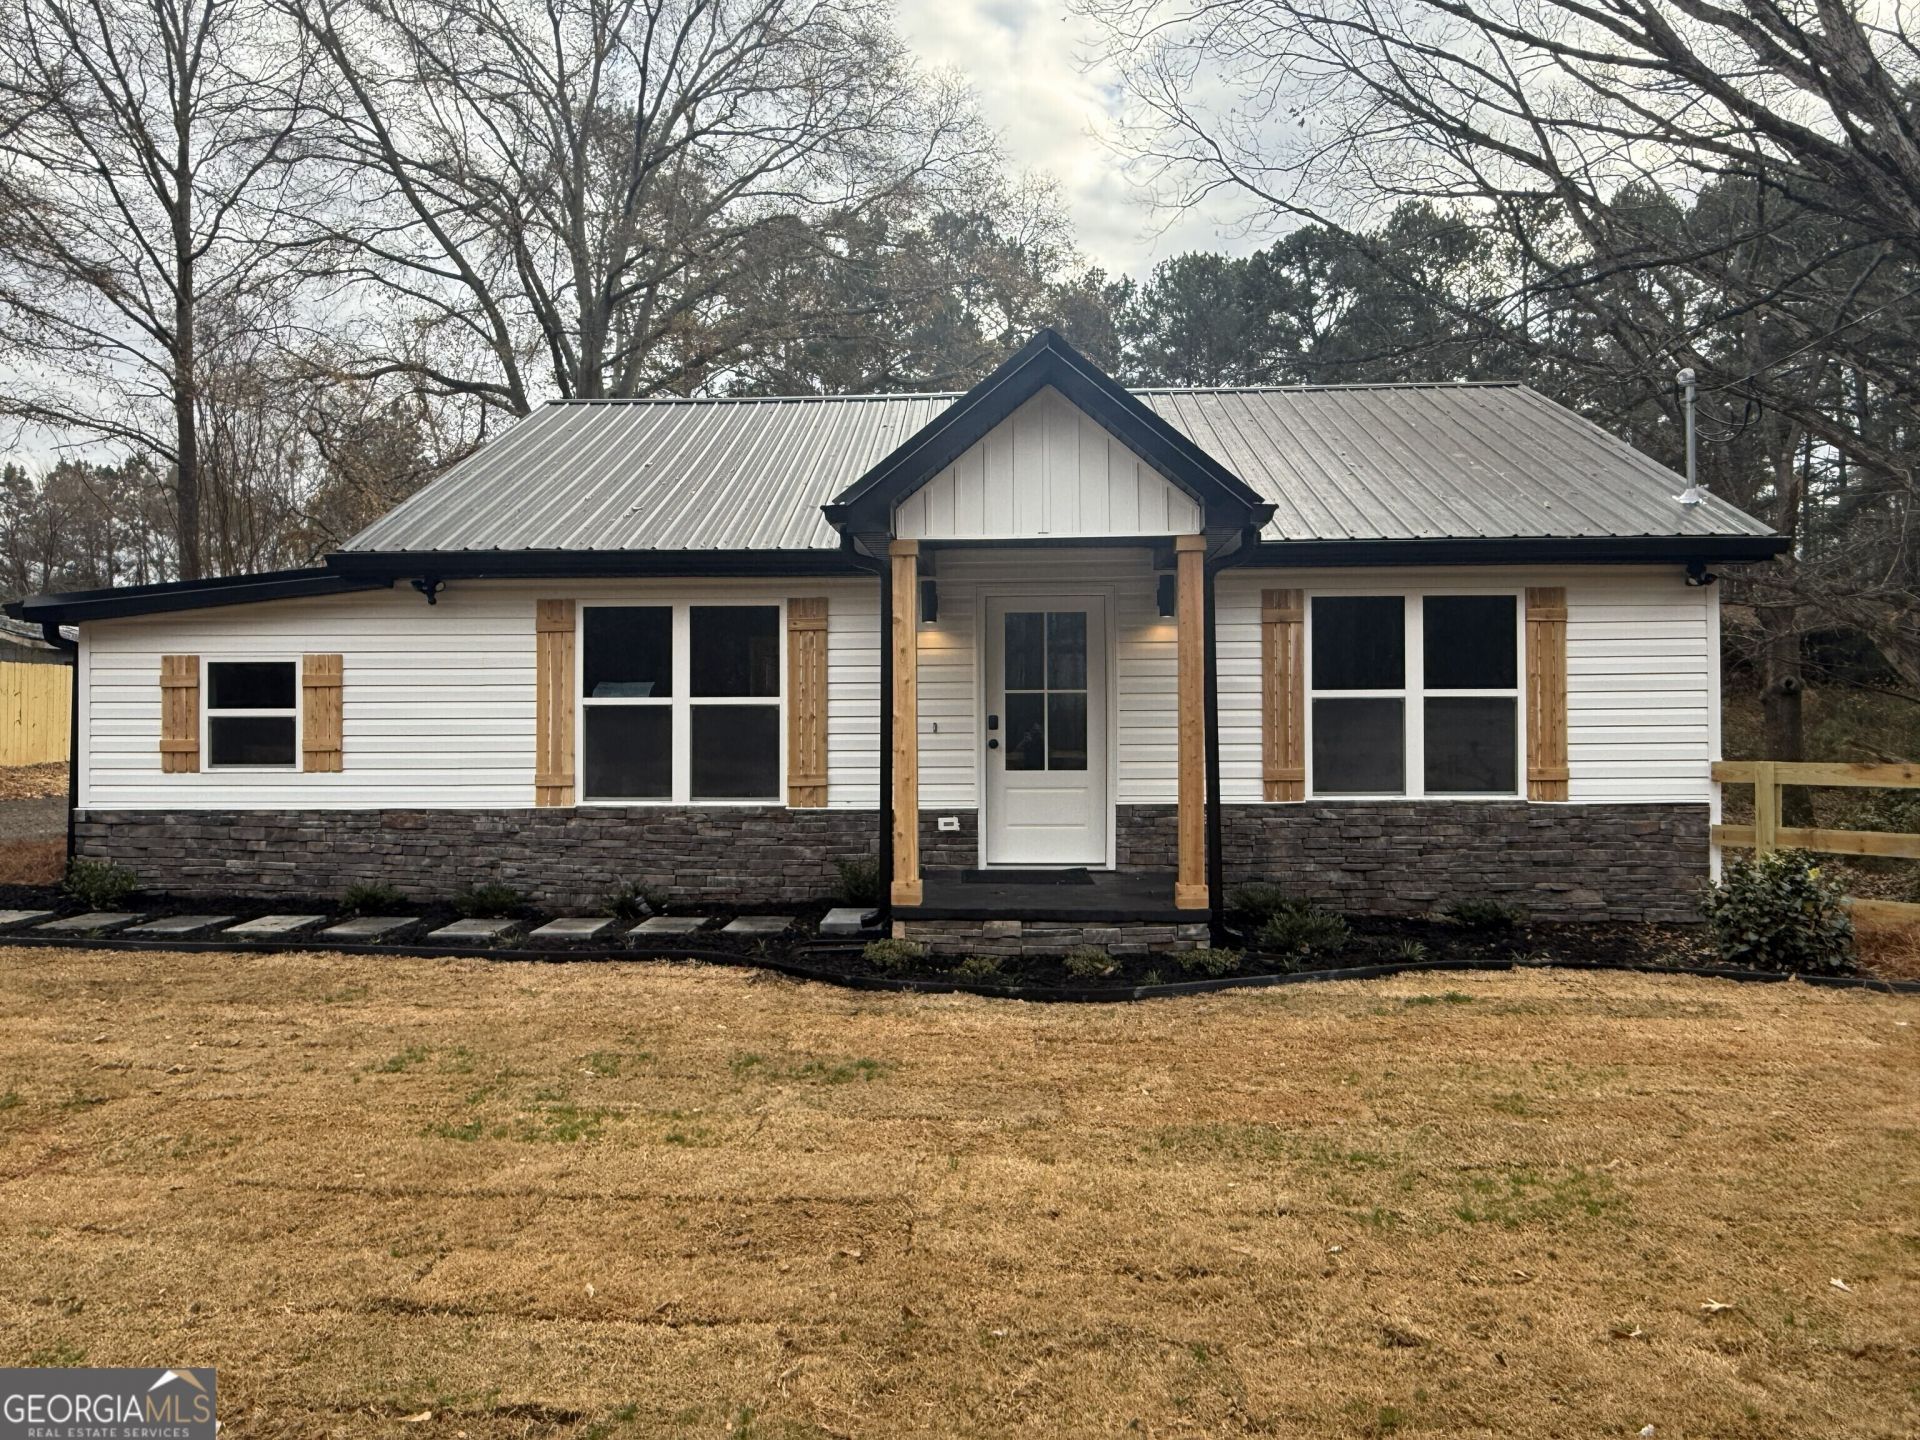
You'll fall in love with this state-of-the-art remodel-no expense spared! Location is perfect, right in town so convenient!! This stunning 3-bedroom, 2-bath home sits on a beautiful 2-acre lot and features durable, stylish LVP flooring throughout. The open floor plan is perfect for modern living and entertaining. The kitchen boasts abundant upgraded cabinetry, granite countertops, and a large center island, ideal for morning coffee or hosting family and friends. The spacious owner's suite offers a relaxing retreat with a gorgeous tiled walk-in shower, dual vanities, and a walk-in closet. Two additional bedrooms share a well-appointed full bath. Step outside to enjoy the large upgraded deck overlooking a expansive backyard, perfect for gatherings or peaceful evenings outdoors. With two full acres and outbuilding. You have endless possibilities-start a mini farm, enjoy complete privacy, or simply spread out and relax. This gorgeous home is a must-see-don't miss your chance to make it yours!
Property Features
Property Type: Residential - Single Family
Basement: None
Cooling: Central Air
Heating: Heat Pump
Home Style: Ranch
Lot Size: 2.00 Acres
Roof Type: Metal
Stories: 1.0
Taxes: $1,517
Year Built: 1950
Feature Descriptions
Additional Rooms: Family Room, Laundry
Appliances: Microwave, Range, Tankless Water Heater
Days on Site: 1
Exterior: Vinyl Siding
Flooring: Hardwood, Laminate
Interior: Master On Main Level, Tile Bath
Parking Notes: Off Street
Sewer: Septic Tank
Topography: Private
Utilities: Electricity Available, Water Available
Water: Public
Local Schools
High School: Newton
Middle School: Clements
Elementary School: Porterdale
Listed By / Shown By
Listed By
Agency Name: The Connection Real Estate
Agency Phone: 770-680-5636
Shown By
Agent Name: Robin McClam
Agent Phone: Cell: (404) 625-5960
Agency Title: Crye-Leike Real Estate Services

Source: GAMLS
Estimate Your Payment
Estimated Payment
$ 881.33 per month $667.45 Principal & Interest $126.42 Property Tax $87.47 Homeowner's InsuranceChange Payment Information
Privacy Policy / DMCA Notice / ADA Accessibility


This site is hosted, designed and copyright
© 1994 - 2026 by
Delta Media Group, Inc. -- Patent Pending --
7167 Brown Bridge Road | MLS# 10801643
This single family home located at 7167 Brown Bridge Road, Covington, GA 30014 is currently listed for sale with an asking price of $299,900. This property was built in 1950 and has 3 bedrooms and 2 full baths with 1500 sq. ft.Search Covington real estate on robinm.crye-leike.com today.