Robin McClam

BEDS3
BATHS2 full
SQUARE FEET1,425
MLS#10672029
STATUSActive
PROPERTY TYPEResidential - Single Family
SUBDIVISIONPrimrose Circle
NEIGHBORHOODGreenville
Property Description
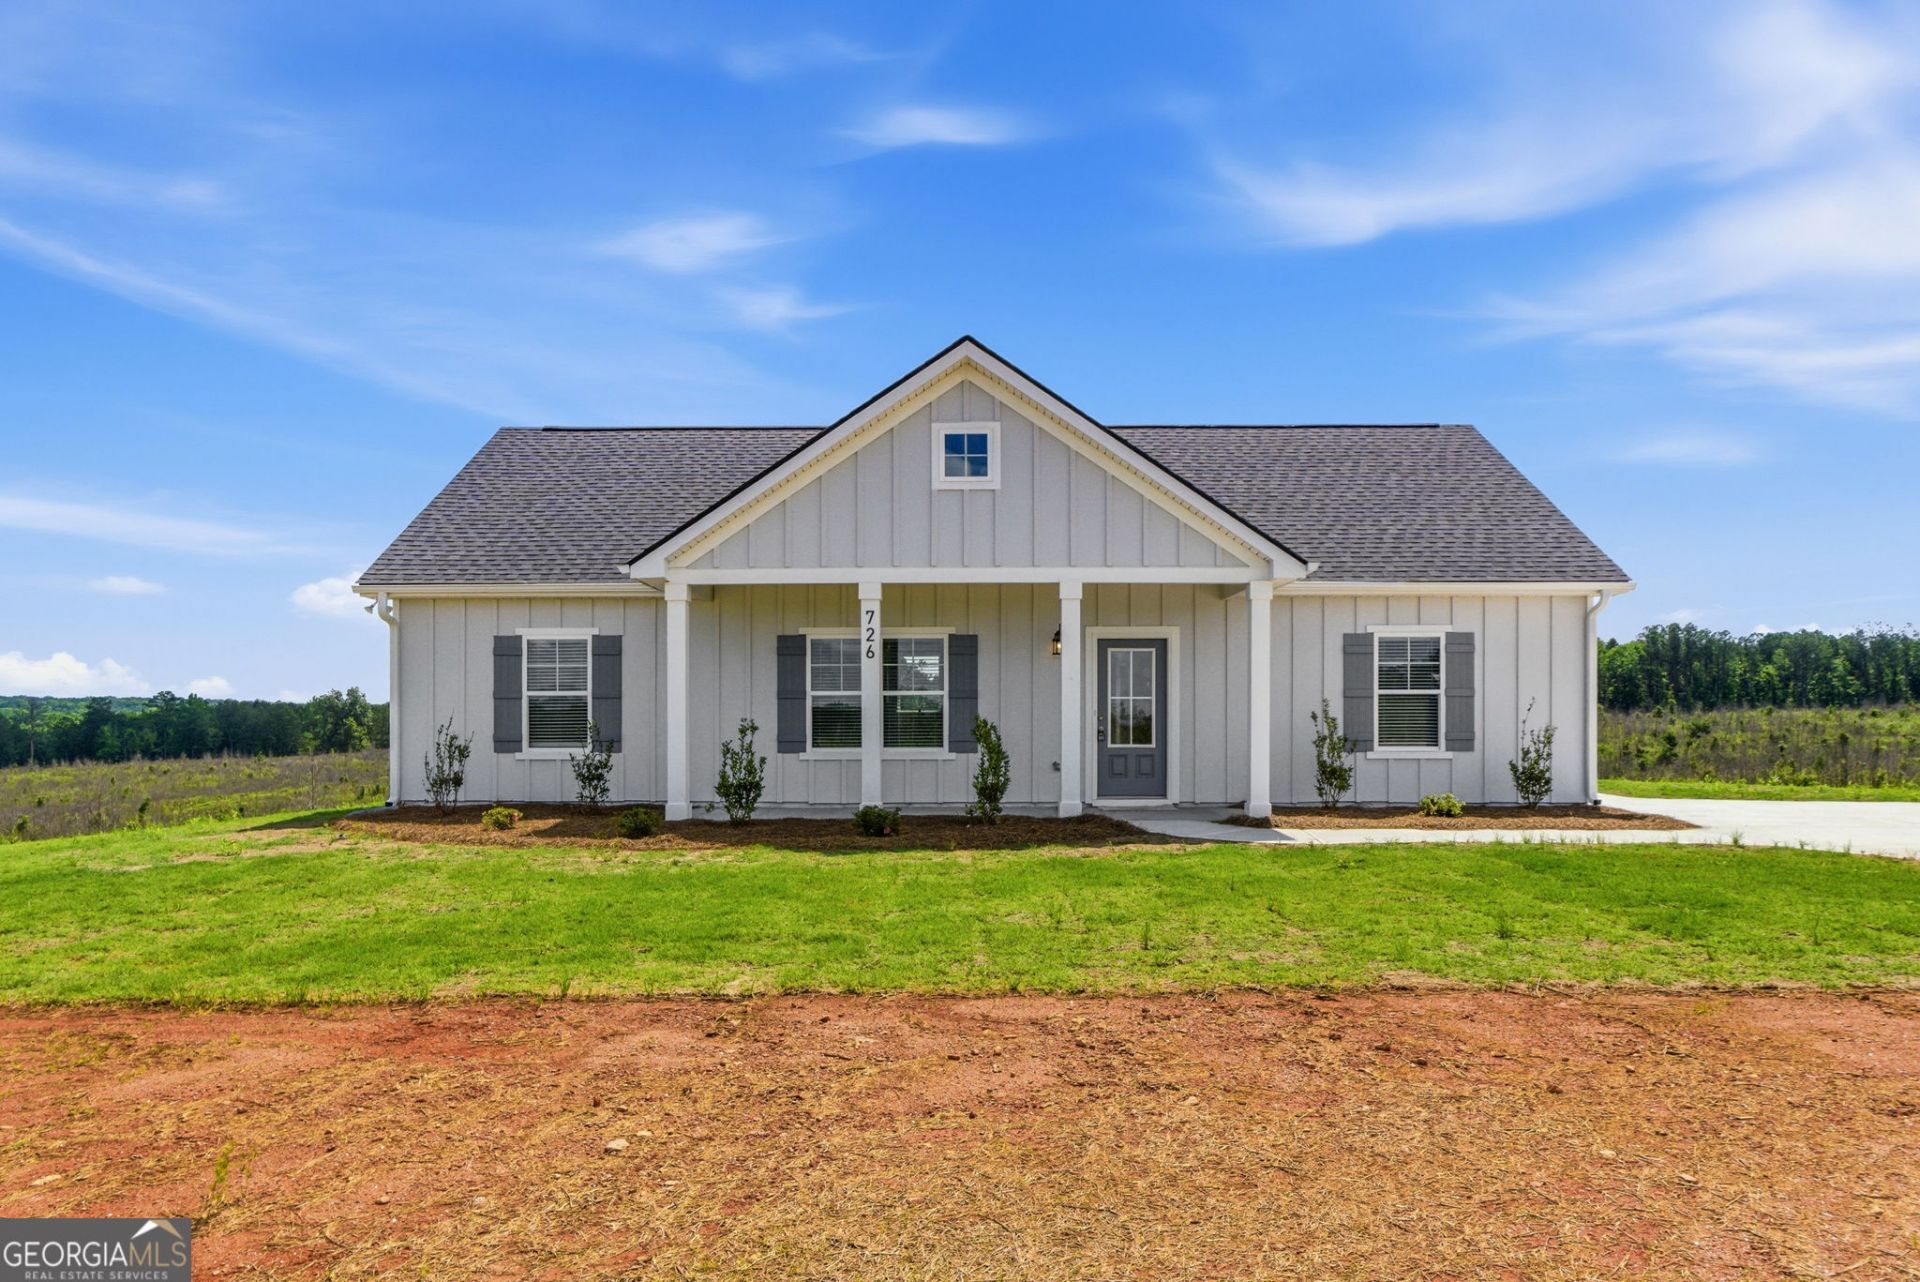
Introducing the Manchester plan by Chisel Mill Homes in Primrose Circle. This charming 3bedroom, 2bath ranch sits on 5 private acres with no HOA, offering peaceful country living with modern comfort. A welcoming rockingchair front porch and spacious back patio create perfect spaces to relax and enjoy the outdoors. Inside, the home features a large, openconcept layout that flows seamlessly between the kitchen, dining, and family room. The spacious kitchen includes abundant countertop and cabinet space, a generous island, and easy access to the mud room, where you'll find the laundry area and a walkin pantry for added convenience. A thoughtfully designed ranch plan on acreage, the Manchester delivers comfort, function, and room to grow in a beautiful Primrose Circle setting. $2500 From the builder with preferred lender usage plus additional 1% from the preferred lender.
Property Features
Property Type: Residential - Single Family
Basement: None
Cooling: Ceiling Fan(s), Central Air, Electric
Heating: Central, Electric, Forced Air
Home Style: Ranch
Lot Size: 5.00 Acres
Roof Type: Composition
Stories: 1.0
Taxes: $0
Year Built: 2026
Feature Descriptions
Additional Rooms: Family Room, Laundry
Appliances: Dishwasher, Electric Water Heater, Microwave, Range, Stainless Steel Appliance(s)
Days on Site: 175
Exterior: Concrete
Flooring: Carpet, Other, Vinyl
Foundation: Slab
Interior: Master On Main Level, Walk-In Closet(s)
Kitchen: Breakfast Bar, Kitchen Island, Pantry, Solid Surface Counters
Parking Notes: Parking Pad
Security Features: Carbon Monoxide Detector(s), Smoke Detector(s)
Sewer: Septic Tank
Topography: None, Open Lot
Utilities: Electricity Available
Water: Well
Local Schools
High School: Greenville
Middle School: Greenville
Elementary School: Unity
Listed By / Shown By
Listed By
Agency Name: Chisel Mill Realty
Agency Phone: 770-362-2105
Shown By
Agent Name: Robin McClam
Agent Phone: Cell: (404) 625-5960
Agency Title: Crye-Leike Real Estate Services

Source: GAMLS
Estimate Your Payment
Estimated Payment
$ 780.09 per month $689.70 Principal & Interest $0.00 Property Tax (data not provided by mls) $90.39 Homeowner's InsuranceChange Payment Information
Privacy Policy / DMCA Notice / ADA Accessibility


This site is hosted, designed and copyright
© 1994 - 2026 by
Delta Media Group, Inc. -- Patent Pending --
726 Primrose Circle | MLS# 10672029
This single family home located at 726 Primrose Circle, Greenville, GA 30222 is currently listed for sale with an asking price of $309,900. This property was built in 2026 and has 3 bedrooms and 2 full baths with 1425 sq. ft. Primrose Circle is located in the Primrose Circle subdivision. Search Primrose Circle real estate on robinm.crye-leike.com today.