Robin McClam

BEDS3
BATHS2 full
SQUARE FEET1,749
MLS#10854121
STATUSNew
PROPERTY TYPEResidential - Single Family
SUBDIVISIONHunters Ridge
NEIGHBORHOODDouglasville
Property Description
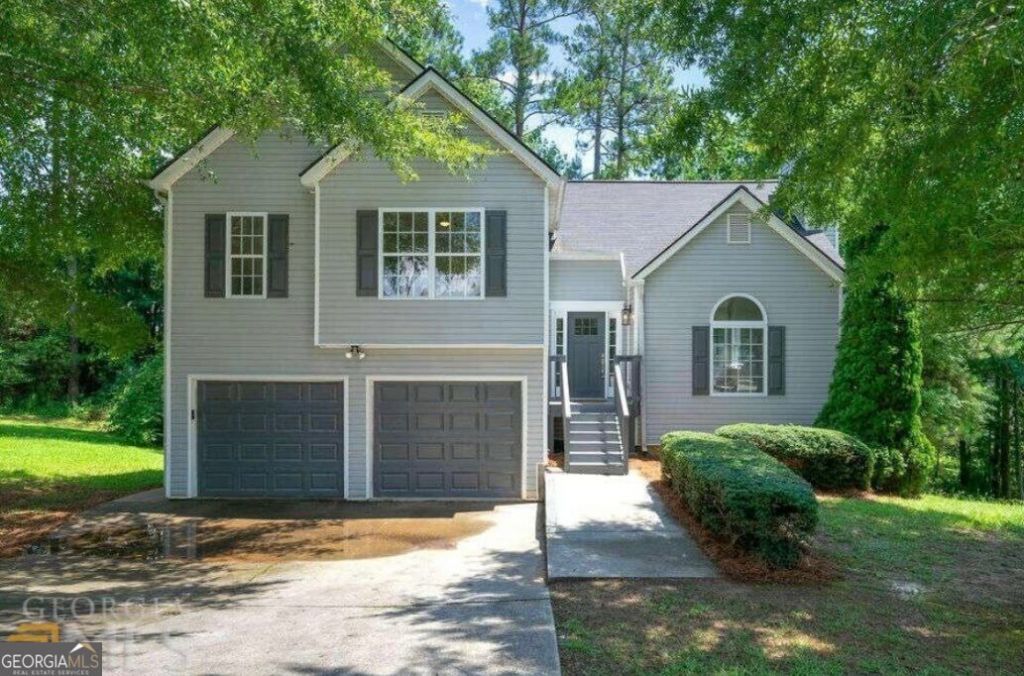
Welcome to 7305 Battle Point! This 3-bedroom, 2-bath home offers a functional layout with plenty of space to enjoy. Step inside to an open-concept living area with vaulted ceilings and a kitchen featuring an island, breakfast bar, stainless-steel appliances, granite countertops, and modern finishes. The Owner's Suite features a private bath with a soaking tub and separate shower. A finished basement provides additional flexible space for entertaining, a home office, recreation area, or additional living space. This property is being sold AS-IS. WHY DOUGLASVILLE? Enjoy the feel of a welcoming suburban community while staying connected to Metro Atlanta. Douglasville is approximately 20 miles west of Downtown Atlanta with convenient access to I-20, and Six Flags Over Georgia is approximately 10 minutes east of Douglasville. You'll also be near some of West Georgia's popular destinations, including Arbor Place Mall, Sweetwater Creek State Park for hiking, beautiful scenery, water activities and historic mill ruins, West Pines Golf Club, and Historic Downtown Douglasville with local restaurants, shops and community events. Shopping, dining and entertainment can also be found throughout the Douglasville area. Hartsfield-Jackson Atlanta International Airport is approximately 30 minutes from Douglasville. Schedule your private showing today and see this Douglasville home in person!
Property Features
Property Type: Residential - Single Family
Basement: Yes
Basement: Exterior Entry, Finished, Full, Interior Entry
Cooling: Ceiling Fan(s), Central Air
Fireplaces: 1
Garage: 2
Heating: Central
Home Style: Traditional
Lot Size: 0.26 Acres
Roof Type: Composition
Taxes: $4,685
Year Built: 2002
Feature Descriptions
Additional Rooms: Den, Family Room, Game Room
Amenities: Clubhouse, Fitness Center, Gated, Pool, Street Lights, Tennis Court(s), Walk To Schools, Near Shopping
Appliances: Dishwasher, Disposal, Dryer, Microwave, Refrigerator, Washer
Days on Site: 1
Exterior: Aluminum Siding, Vinyl Siding
Exterior: Balcony
Fireplace Type: Living Room
Flooring: Carpet, Laminate
Foundation: Slab
Interior: Double Vanity, Tray Ceiling(s)
Kitchen: Breakfast Area, Kitchen Island, Pantry
Parking Notes: Garage, Garage Door Opener
Pool Features: In Ground
Security Features: Gated Community
Sewer: Public Sewer
Structures: Garage(s)
Swimming Pool: Yes
Topography: Cul-De-Sac, Private
Utilities: Cable Available, Electricity Available, Natural Gas Available, Water Available
Water: Public
Water: No Dock Or Boathouse
Window Features: Bay Window(s)
Local Schools
High School: Lithia Springs
Middle School: Stewart
Elementary School: Eastside
Listed By / Shown By
Listed By
Agency Name: eXp Realty
Agency Phone: 888-959-9461
Shown By
Agent Name: Robin McClam
Agent Phone: Cell: (404) 625-5960
Agency Title: Crye-Leike Real Estate Services

Source: GAMLS
Estimate Your Payment
Estimated Payment
$ 1,258.86 per month $767.82 Principal & Interest $390.42 Property Tax $100.63 Homeowner's InsuranceChange Payment Information
Privacy Policy / DMCA Notice / ADA Accessibility


This site is hosted, designed and copyright
© 1994 - 2026 by
Delta Media Group, Inc. -- Patent Pending --
7305 Battle Point | MLS# 10854121
This single family home located at 7305 Battle Point, Douglasville, GA 30134 is currently listed for sale with an asking price of $345,000. This property was built in 2002 and has 3 bedrooms and 2 full baths with 1749 sq. ft. Battle Point is located in the Hunters Ridge subdivision. Search Hunters Ridge real estate on robinm.crye-leike.com today.