Robin McClam

BEDS4
BATHS3 full 1 partial
MLS#10812218
STATUSActive Under Contract
PROPERTY TYPEResidential - Single Family
SUBDIVISIONTHE RETREAT @ OLD VININGS LAKE
NEIGHBORHOODMableton
Property Description
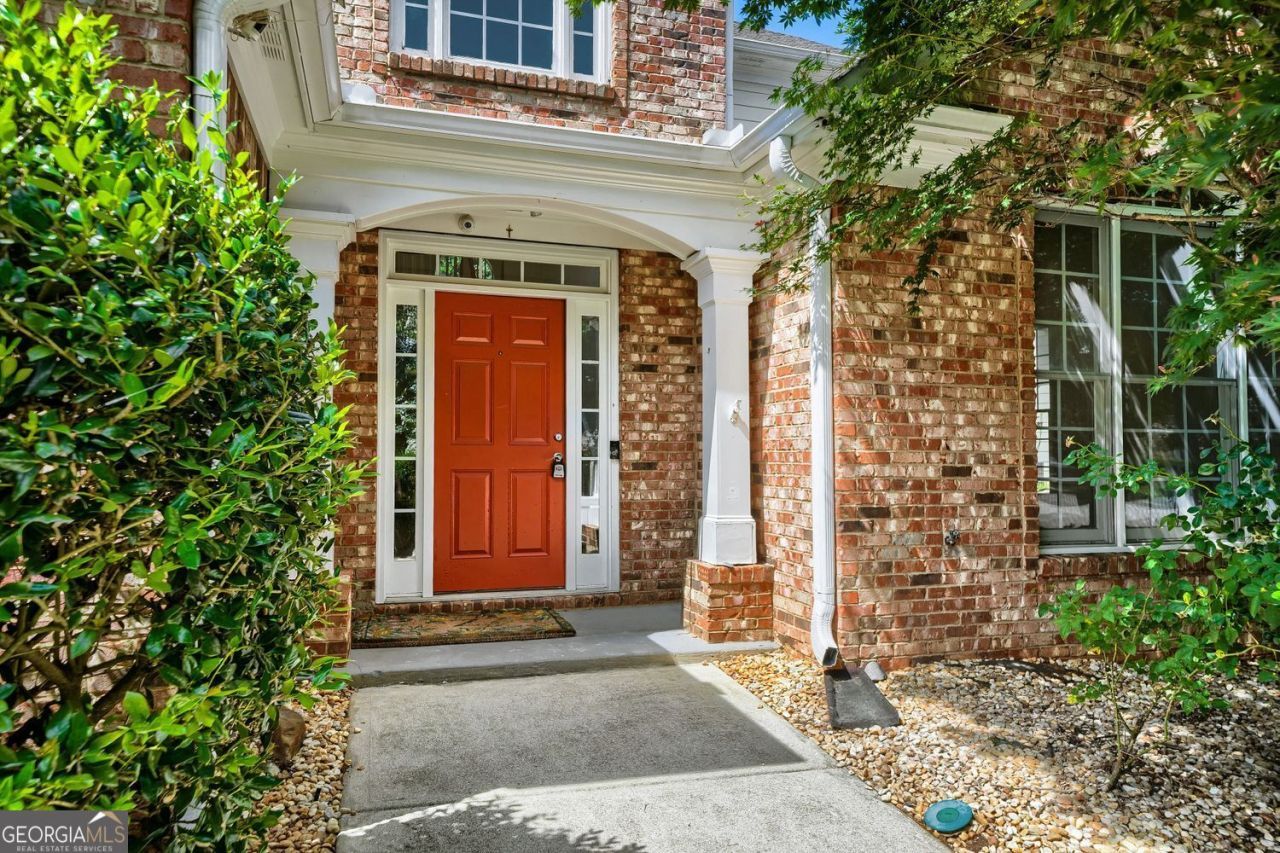
Welcome home to this beautifully updated haven in the sought-after Retreat at Olde Vinings Lake.Soaring ceilings, rich bamboo flooring, and a dramatic two-story great room with a gas-starter fireplace create a warm and inviting setting. The kitchen overlooks the great room and features granite countertops, a gas range, breakfast bar, and a charming casual dining area framed by a bay window. A separate dining room is ideal for special gatherings. The main-level owner's suite offers a peaceful escape with separate closets, double vanities, a jetted soaking tub, and a separate shower. Upstairs, a graceful Juliette balcony overlooks the great room and leads to three additional bedrooms and a full bath. Fresh paint and new carpeting add to the home's move-in-ready appeal. Step outside to a private, beautifully landscaped, fenced backyard-an idyllic setting for morning coffee, outdoor dining, or quiet evenings. Both kitchen and garage refrigerators remain, and the garage features a freshly epoxy-painted floor. Just minutes from Whitefield Academy, the Silver Comet Trail, I-285, and I-20 for easy access throughout Atlanta.
Property Features
Property Type: Residential - Single Family
Basement: None
Cooling: Central Air
Fireplaces: 1
Garage: 2
Heating: Forced Air
Home Style: Brick Front, Traditional
Lot Size: 0.26 Acres
Roof Type: Composition
Stories: 2.0
Taxes: $1,457
Year Built: 2002
Feature Descriptions
Additional Rooms: Great Room, Laundry
Amenities: Lake, Pool, Sidewalks, Tennis Court(s)
Appliances: Dishwasher, Dryer, Refrigerator, Washer
Days on Site: 24
Dining Room: Seats 12+
Exterior: Garden
Fencing: Back Yard, Privacy, Wood
Fireplace Type: Gas Starter
Flooring: Carpet, Laminate
Foundation: Block, Slab
Interior: Double Vanity, Master On Main Level, Walk-In Closet(s)
Kitchen: Breakfast Bar, Breakfast Room, Pantry
Parking Notes: Garage
Sewer: Public Sewer
Swimming Pool: Yes
Topography: Corner Lot, Level, Private
Utilities: Cable Available, Electricity Available, Natural Gas Available, Phone Available, Sewer Available, Water Available
Water: Public
Local Schools
High School: Pebblebrook
Middle School: Lindley
Elementary School: Harmony Leland
Listed By / Shown By
Listed By
Agency Name: Keller Williams Realty Cityside
Agency Phone: 770-874-6200
Shown By
Agent Name: Robin McClam
Agent Phone: Cell: (404) 625-5960
Agency Title: Crye-Leike Real Estate Services

Source: GAMLS
Estimate Your Payment
Estimated Payment
$ 1,285.64 per month $1,029.32 Principal & Interest $121.42 Property Tax $134.90 Homeowner's InsuranceChange Payment Information
Privacy Policy / DMCA Notice / ADA Accessibility


This site is hosted, designed and copyright
© 1994 - 2026 by
Delta Media Group, Inc. -- Patent Pending --
74 Vinings Lake Drive Sw | MLS# 10812218
This single family home located at 74 Vinings Lake Drive Sw, Mableton, GA 30126 is currently listed for sale with an asking price of $462,500. This property was built in 2002 and has 4 bedrooms and 3 full and 1 partial baths. Vinings Lake Drive Sw is located in the THE RETREAT @ OLD VININGS LAKE subdivision. Search THE RETREAT @ OLD VININGS LAKE real estate on robinm.crye-leike.com today.