Robin McClam

BEDS5
BATHS4 full
SQUARE FEET3,380
MLS#10797296
STATUSUnder Contract
PROPERTY TYPEResidential - Single Family
SUBDIVISIONTHE PARKS OF STONECREST POD C
NEIGHBORHOODStonecrest
Property Description
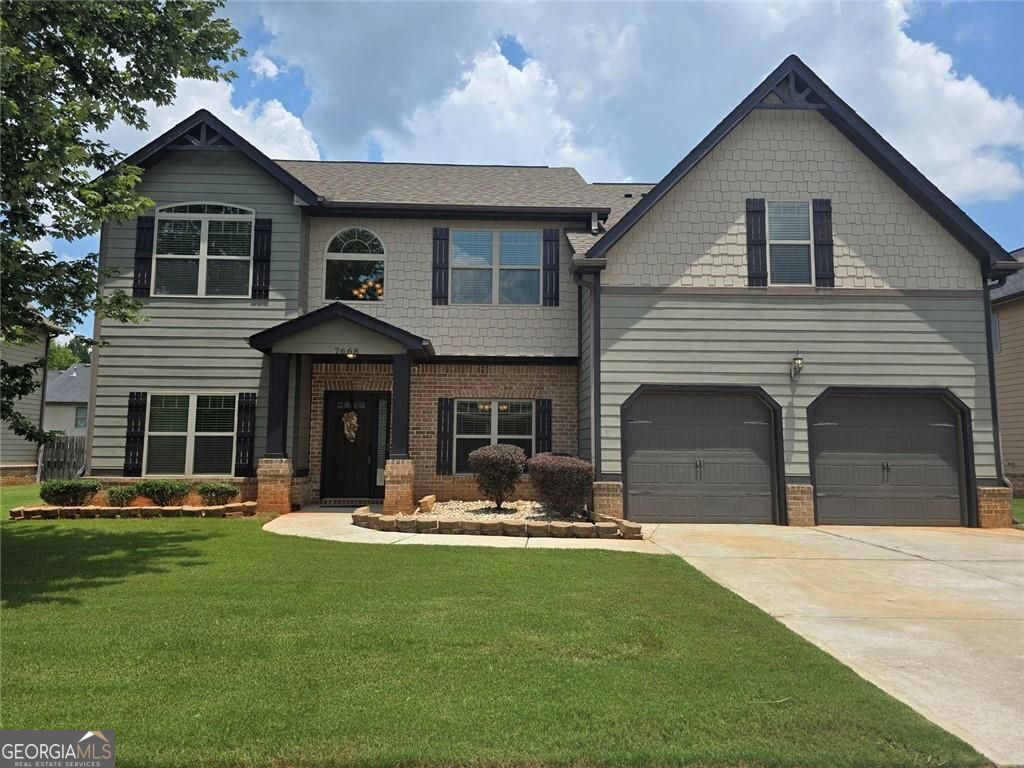
Presenting an attractive residential property. This expansive residence offers a generous living area and is maintained in great condition, ready for immediate occupancy. Huge Master Suite with a massive sitting room. In-Law suite on the main level. This distinguished home features five well-proportioned bedrooms, providing ample private accommodations. Complementing these are four meticulously appointed bathrooms, designed for both comfort and functionality. Further enhancing the property's appeal is a built-in garage, offering secure parking. We invite serious inquiries to experience the refined living offered by this exceptional Stonecrest residence.
Property Features
Property Type: Residential - Single Family
Basement: None
Cooling: Central Air
Fenced: Yes
Fireplaces: 1
Garage: 2
Heating: Central
Home Style: Traditional
Lot Size: 0.19 Acres
Roof Type: Composition
Stories: 2.0
Taxes: $1,777
Year Built: 2015
Feature Descriptions
Additional Rooms: Family Room, Laundry, Office, Bonus Room
Amenities: Clubhouse, Park, Playground, Sidewalks, Street Lights, Swim Team, Tennis Court(s)
Appliances: Disposal, Dishwasher, Gas Water Heater, Microwave, Refrigerator
Days on Site: 17
Dining Room: Separate Room
Exterior: Concrete, Brick
Fencing: Back Yard, Fenced, Privacy, Wood
Fireplace Type: Family Room
Flooring: Hardwood, Carpet
Foundation: Slab
Interior: Tray Ceiling(s), Walk-In Closet(s), Vaulted Ceiling(s)
Kitchen: Breakfast Area, Breakfast Bar, Breakfast Room, Kitchen Island, Pantry, Solid Surface Counters, Walk-in Pantry
Parking Notes: Garage
Security Features: Carbon Monoxide Detector(s), Smoke Detector(s)
Sewer: Public Sewer
Topography: Level, Private
Utilities: Natural Gas Available, Electricity Available, Underground Utilities, Water Available, Sewer Available
Vegetation: Grassed
Water: Public
Window Features: Double Pane Windows
Local Schools
High School: Lithonia
Middle School: Lithonia
Elementary School: Murphy Candler
Listed By / Shown By
Listed By
Agency Name: BHGRE Metro Brokers
Agency Phone: 404-843-2500
Shown By
Agent Name: Robin McClam
Agent Phone: Cell: (404) 625-5960
Agency Title: Crye-Leike Real Estate Services

Source: GAMLS
Estimate Your Payment
Estimated Payment
$ 1,175.11 per month $908.03 Principal & Interest $148.08 Property Tax $119.00 Homeowner's InsuranceChange Payment Information
Privacy Policy / DMCA Notice / ADA Accessibility


This site is hosted, designed and copyright
© 1994 - 2026 by
Delta Media Group, Inc. -- Patent Pending --
7668 Wild Cherry Lane | MLS# 10797296
This single family home located at 7668 Wild Cherry Lane, Stonecrest, GA 30038 is currently listed for sale with an asking price of $408,000. This property was built in 2015 and has 5 bedrooms and 4 full baths with 3380 sq. ft. Wild Cherry Lane is located in the THE PARKS OF STONECREST POD C subdivision. Search THE PARKS OF STONECREST POD C real estate on robinm.crye-leike.com today.