Robin McClam

BEDS3
BATHS2 full 1 partial
SQUARE FEET1,526
MLS#10665606
STATUSActive
PROPERTY TYPEResidential - Townhouse
SUBDIVISIONRenaissance at South Park
NEIGHBORHOODFairburn
Property Description
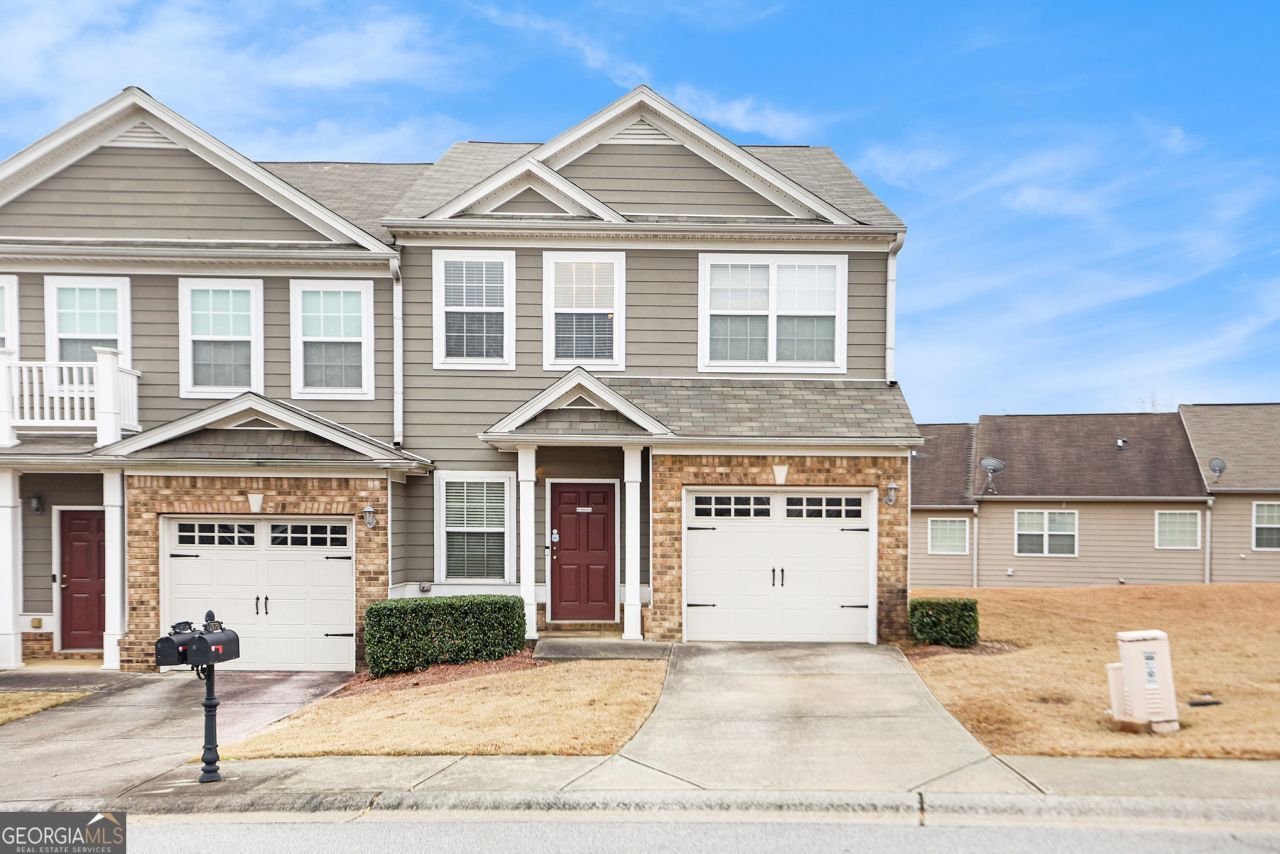
3-bedroom, 2.5-bathroom end-unit, stone-front townhome featuring an open-concept floor plan-ideal for both entertaining and relaxing by the cozy fireplace. The spacious primary suite offers a tray ceiling, large walk-in closet, and a private en-suite bathroom with double vanity, separate shower, and soaking tub. Two additional bedrooms share a full bath, providing flexibility for guests, family, or a home office. Additional highlights include a one-car garage and a private deck for outdoor enjoyment. Enjoy resort-style community amenities, including two clubhouses, a sparkling pool with beach-style entry, scenic walking paths, sidewalks, streetlights, and four tennis courts. HOA fees cover roof replacement, exterior maintenance, front and backyard landscaping, community grounds upkeep, trash service, and even a patrolling security guard for added peace of mind. Conveniently located with easy access to I-85, I-285, Hartsfield-Jackson International Airport, and Downtown Atlanta, and just minutes from The Avenue Shopping Pavilion in Peachtree City and Woodward Academy.
Property Features
Property Type: Residential - Townhouse
Basement: None
Cooling: Central Air, Electric
Fireplaces: 1
Garage: 1 car attached
Heating: Central
Home Style: Traditional
Lot Size: 0.03 Acres
Roof Type: Composition
Stories: 2.0
Taxes: $946
Year Built: 2006
Feature Descriptions
Additional Rooms: Family Room
Amenities: Clubhouse, Pool, Tennis Court(s)
Appliances: Microwave
Days on Site: 203
Exterior: Concrete
Fencing: Wood
Fireplace Type: Family Room
Flooring: Carpet
Foundation: Slab
Interior: Double Vanity
Kitchen: Pantry
Parking Notes: Garage, Attached
Sewer: Public Sewer
Swimming Pool: Yes
Topography: Private
Utilities: Cable Available, Electricity Available, Phone Available, Water Available
Water: Public
Water: No Dock Or Boathouse
Window Features: Double Pane Windows
Local Schools
High School: Creekside
Middle School: Bear Creek
Elementary School: Oakley
Listed By / Shown By
Listed By
Agency Name: Mark Spain Real Estate
Agency Phone: 770-886-9000
Shown By
Agent Name: Robin McClam
Agent Phone: Cell: (404) 625-5960
Agency Title: Crye-Leike Real Estate Services

Source: GAMLS
Estimate Your Payment
Estimated Payment
$ 657.80 per month $511.88 Principal & Interest $78.83 Property Tax $67.08 Homeowner's InsuranceChange Payment Information
Privacy Policy / DMCA Notice / ADA Accessibility


This site is hosted, designed and copyright
© 1994 - 2026 by
Delta Media Group, Inc. -- Patent Pending --
7676 Rutgers Circle | MLS# 10665606
This townhouse located at 7676 Rutgers Circle, Fairburn, GA 30213 is currently listed for sale with an asking price of $230,000. This property was built in 2006 and has 3 bedrooms and 2 full and 1 partial baths with 1526 sq. ft. Rutgers Circle is located in the Renaissance at South Park subdivision. Search Renaissance At South Park real estate on robinm.crye-leike.com today.