Robin McClam

BEDS4
BATHS2 full 1 partial
SQUARE FEET2,244
MLS#10851159
STATUSNew
PROPERTY TYPEResidential - Single Family
SUBDIVISIONBiltmore
NEIGHBORHOODJonesboro
Property Description
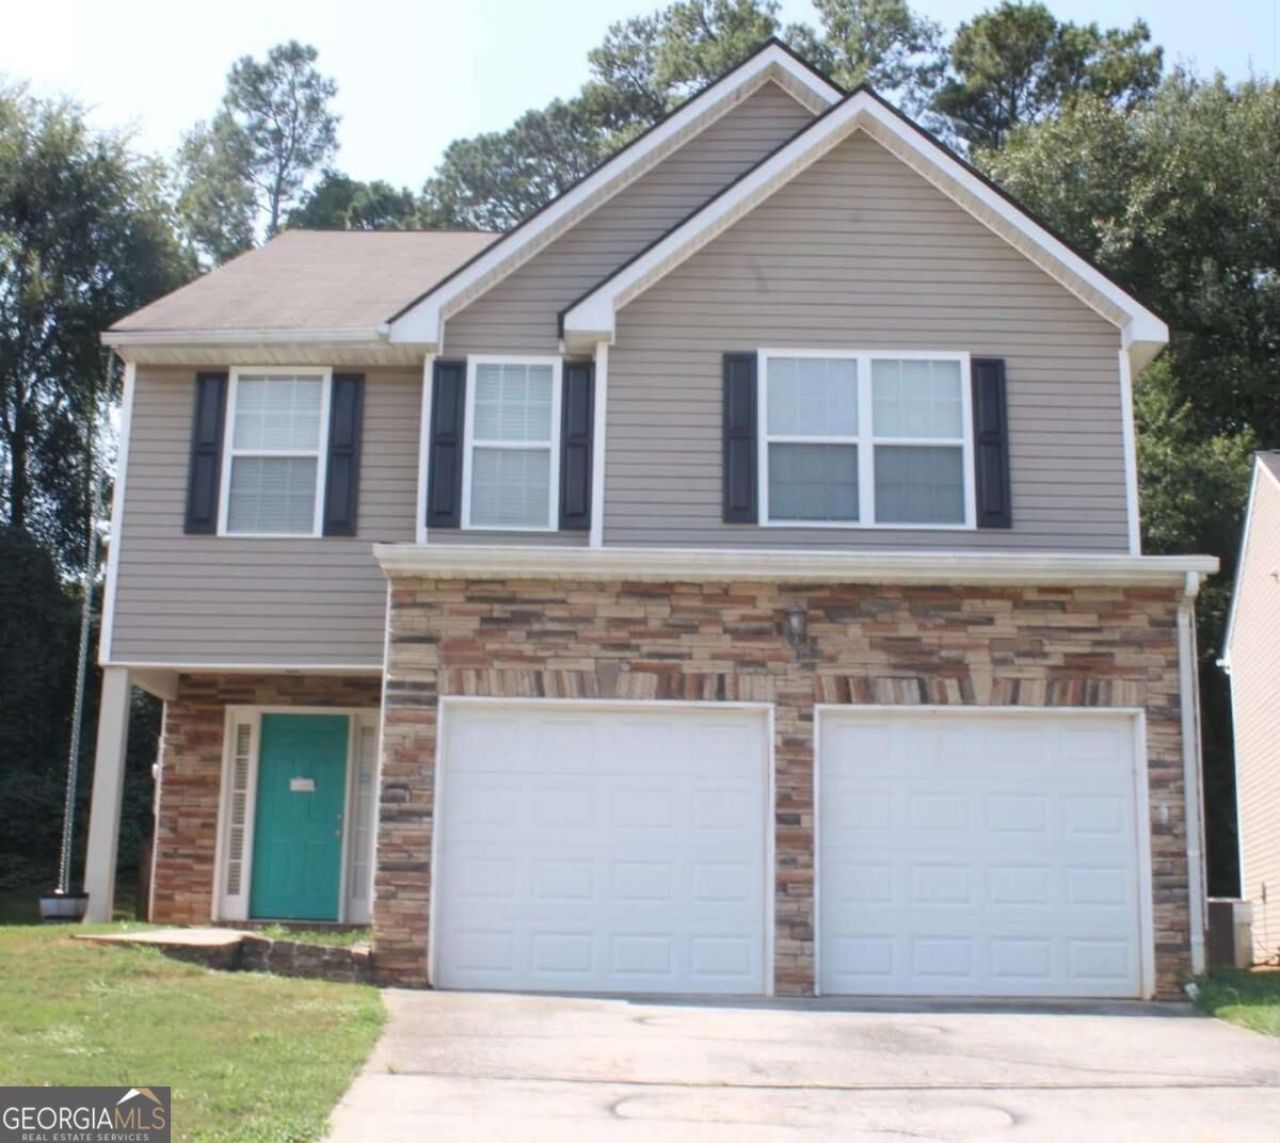
Welcome to this spacious 4-bedroom, 2.5-bath home offering approximately 2,244 square feet of comfortable living space with a functional layout and thoughtful updates. The main level features a welcoming foyer, a spacious living area with a fireplace and mantle, and a kitchen with granite countertops that flows into the dining area. The layout offers plenty of flexibility for entertaining, working from home, or creating spaces that fit your needs. Upstairs, the spacious primary suite offers a private retreat with a large walk-in closet and an updated ensuite bathroom. The primary bath features updated tile and a beautiful glass-enclosed walk-in shower, creating a fresh, modern feel. Three additional bedrooms provide versatile space for guests, a home office, hobbies, or other personal uses. Outside, enjoy the fenced backyard and patio area, providing additional space for outdoor entertaining or relaxing. An attached garage and additional parking add convenience. Conveniently located in Jonesboro near shopping, dining, transportation, and other everyday amenities, this home offers a combination of space, functionality, and desirable updates. Come see all that this home has to offer!
Property Features
Property Type: Residential - Single Family
Basement: None
Cooling: Central Air
Fenced: Yes
Fireplaces: 1
Garage: 2
Heating: Central
Home Style: Traditional
Lot Size: 0.14 Acres
Roof Type: Composition
Stories: 2.0
Taxes: $4,088
Year Built: 2007
Feature Descriptions
Additional Rooms: Foyer, Other
Appliances: Dishwasher, Range, Refrigerator
Days on Site: 12
Exterior: Brick, Vinyl Siding
Fencing: Back Yard, Fenced, Privacy, Wood
Fireplace Type: Factory Built, Family Room
Flooring: Carpet, Tile
Foundation: Slab
Interior: High Ceilings, Vaulted Ceiling(s), Walk-In Closet(s)
Kitchen: Breakfast Area, Pantry
Parking Notes: Garage, Kitchen Level, Garage Door Opener
Security: yes
Security Features: Carbon Monoxide Detector(s), Security System, Smoke Detector(s)
Sewer: Public Sewer
Topography: Private, Sloped
Utilities: Electricity Available, Natural Gas Available, Sewer Available, Water Available
Water: Public
Water: No Dock Or Boathouse
Window Features: Double Pane Windows, Window Treatments
Local Schools
High School: Riverdale
Middle School: Kendrick
Elementary School: Callaway
Listed By / Shown By
Listed By
Agency Name: Keller Williams Realty Atl. Partners
Agency Phone: 770-692-0888
Shown By
Agent Name: Robin McClam
Agent Phone: Cell: (404) 625-5960
Agency Title: Crye-Leike Real Estate Services

Source: GAMLS
Estimate Your Payment
Estimated Payment
$ 1,065.63 per month $640.96 Principal & Interest $340.67 Property Tax $84.00 Homeowner's InsuranceChange Payment Information
Privacy Policy / DMCA Notice / ADA Accessibility


This site is hosted, designed and copyright
© 1994 - 2026 by
Delta Media Group, Inc. -- Patent Pending --
7809 Newbury Drive | MLS# 10851159
This single family home located at 7809 Newbury Drive, Jonesboro, GA 30236 is currently listed for sale with an asking price of $288,000. This property was built in 2007 and has 4 bedrooms and 2 full and 1 partial baths with 2244 sq. ft. Newbury Drive is located in the Biltmore subdivision. Search Biltmore real estate on robinm.crye-leike.com today.